
Iskar 11
Горубляне, София
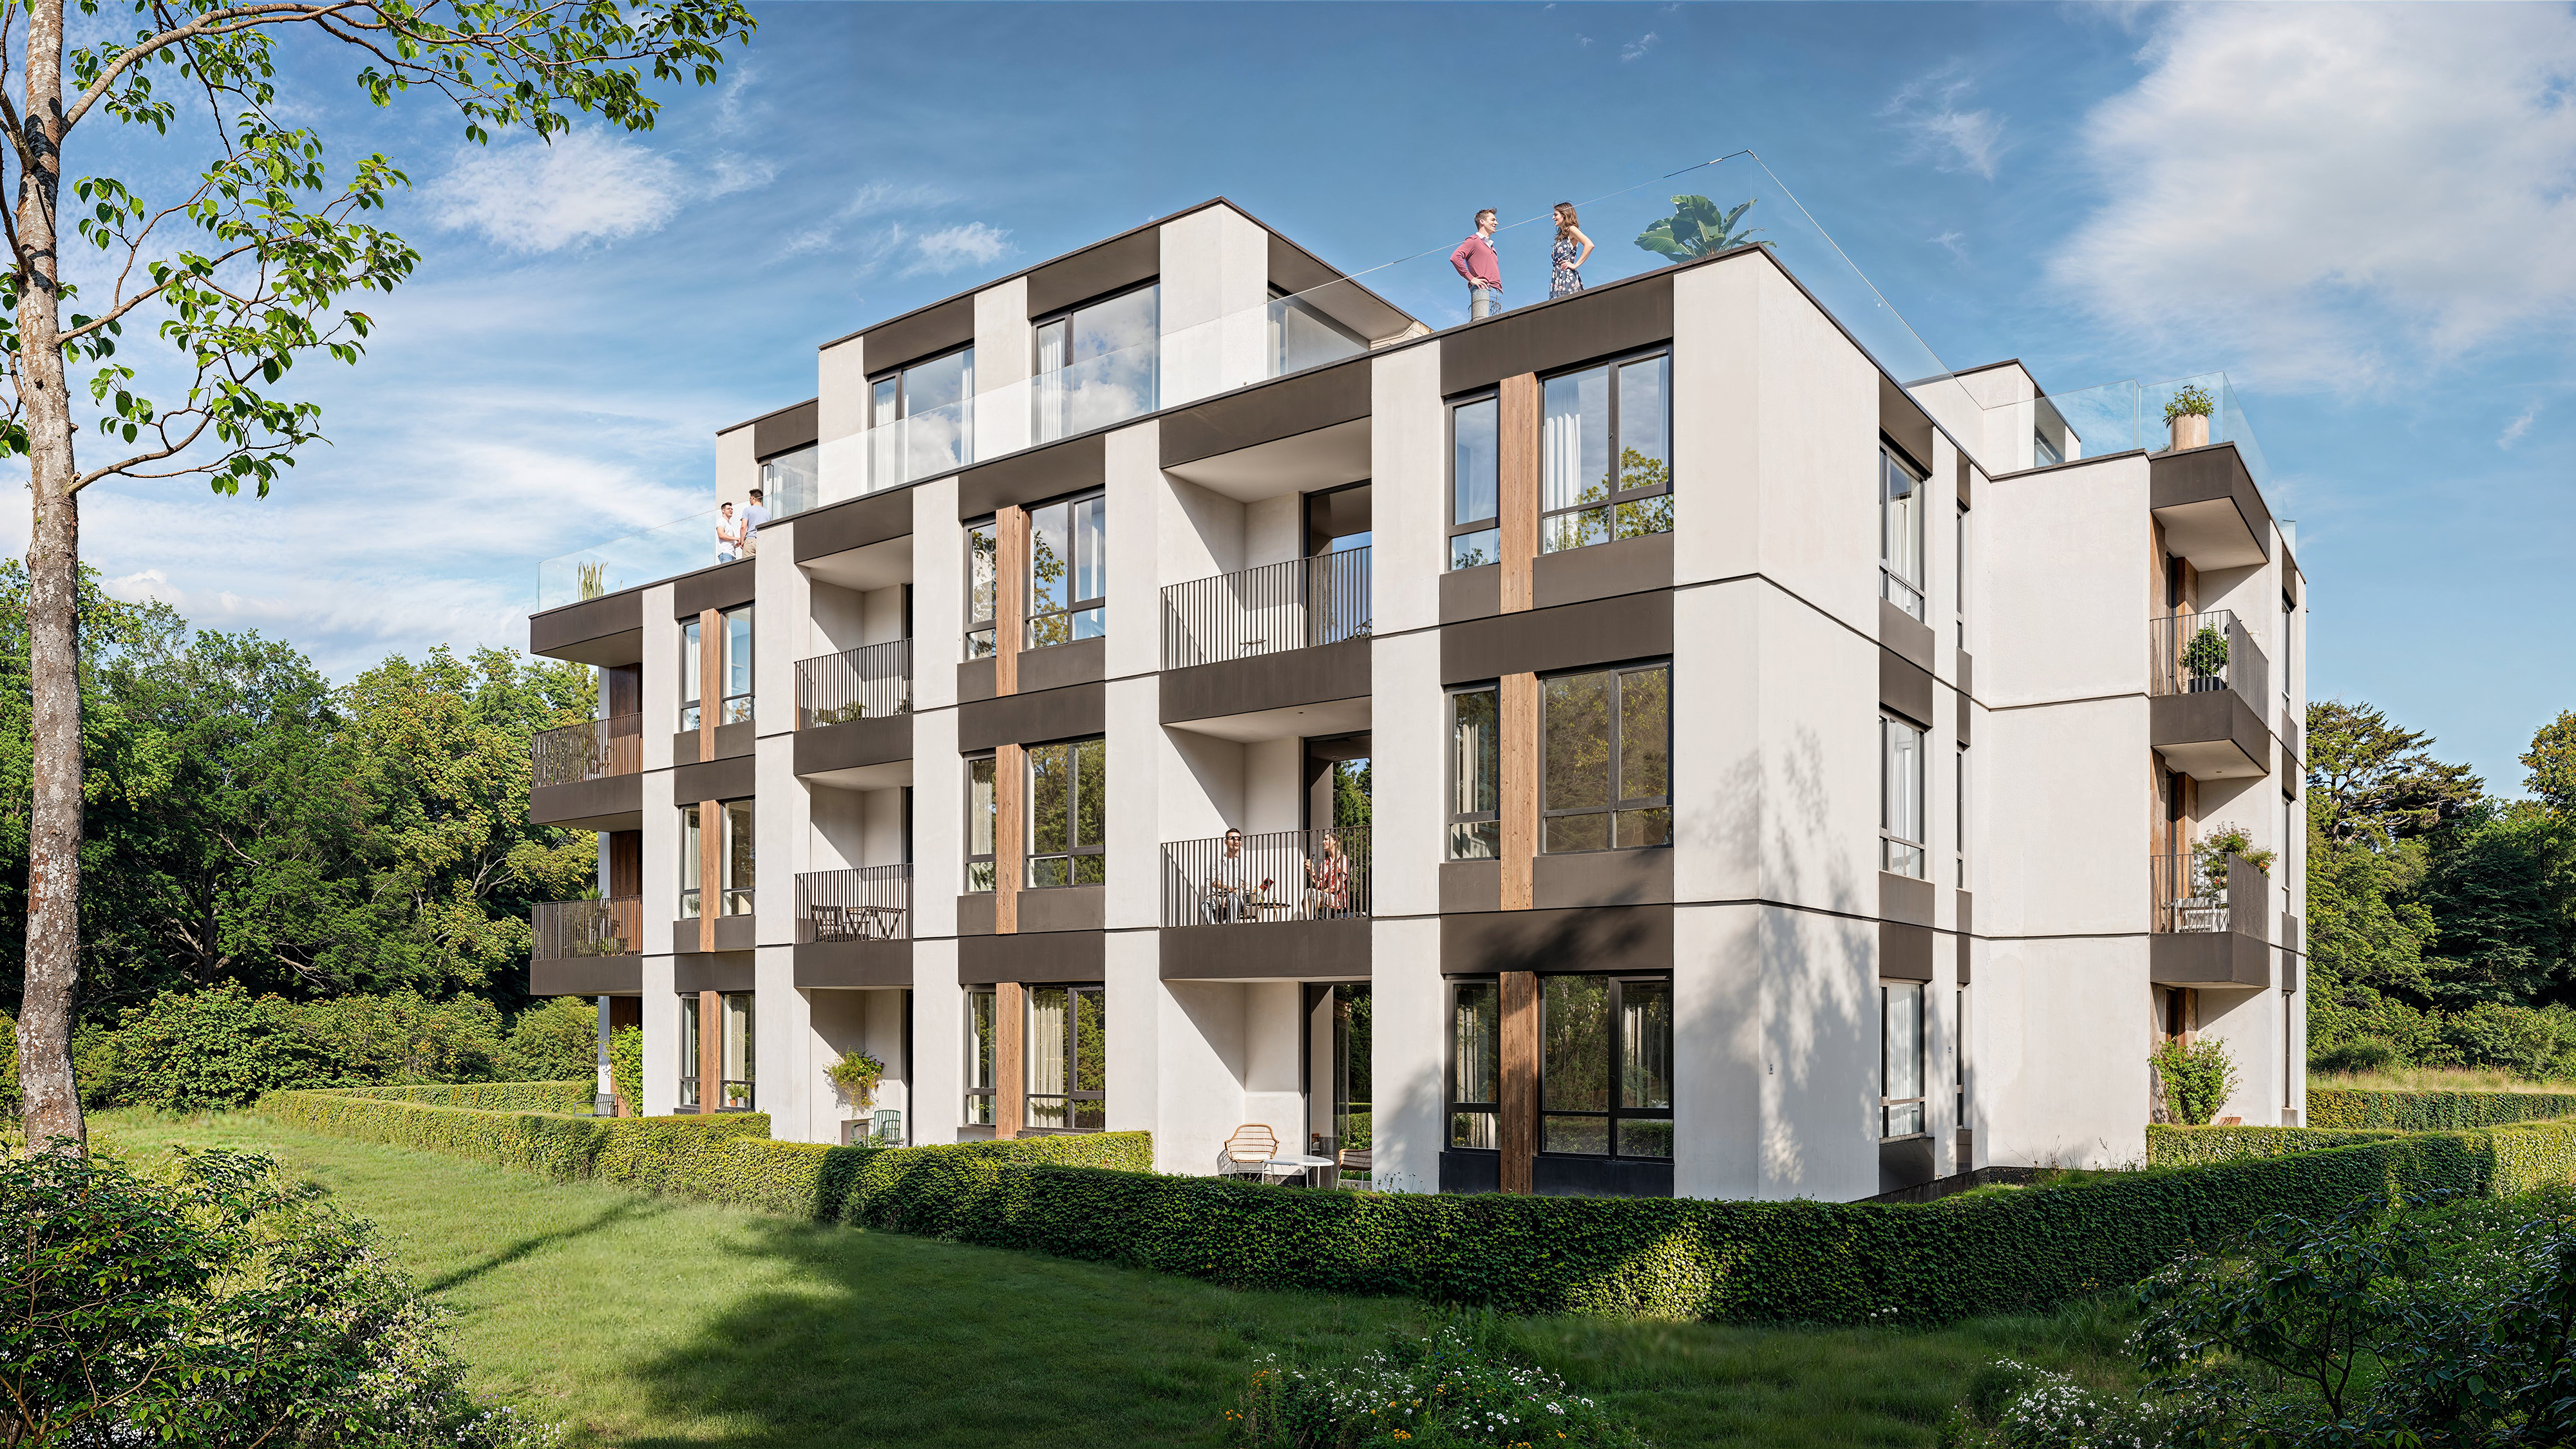
A contemporary residential building with 30 apartments, underground garages and a landscaped courtyard in a quiet part of Gorublyane.
- Residences
- 30
- GBA
- 2,431.08 m2
Overview
Overview
About the project
Iskar 11 is a boutique residential building with 30 apartments across the ground floor and three residential levels. The underground level accommodates garages, storage and service spaces.
The building is designed with 2,431.08 m² of above-ground gross floor area and 749.46 m² of landscaped space.
Location
Location
гр. София, кв. Горубляне, ул. „Искър“ 11
The project is located at 11 Iskar Street in Gorublyane, Sofia — a quiet residential setting with convenient access to the city's main road connections.
Gallery
Gallery
Layouts
Layouts
Искър 11 — план на сутерен
Искър 11 — план на партер
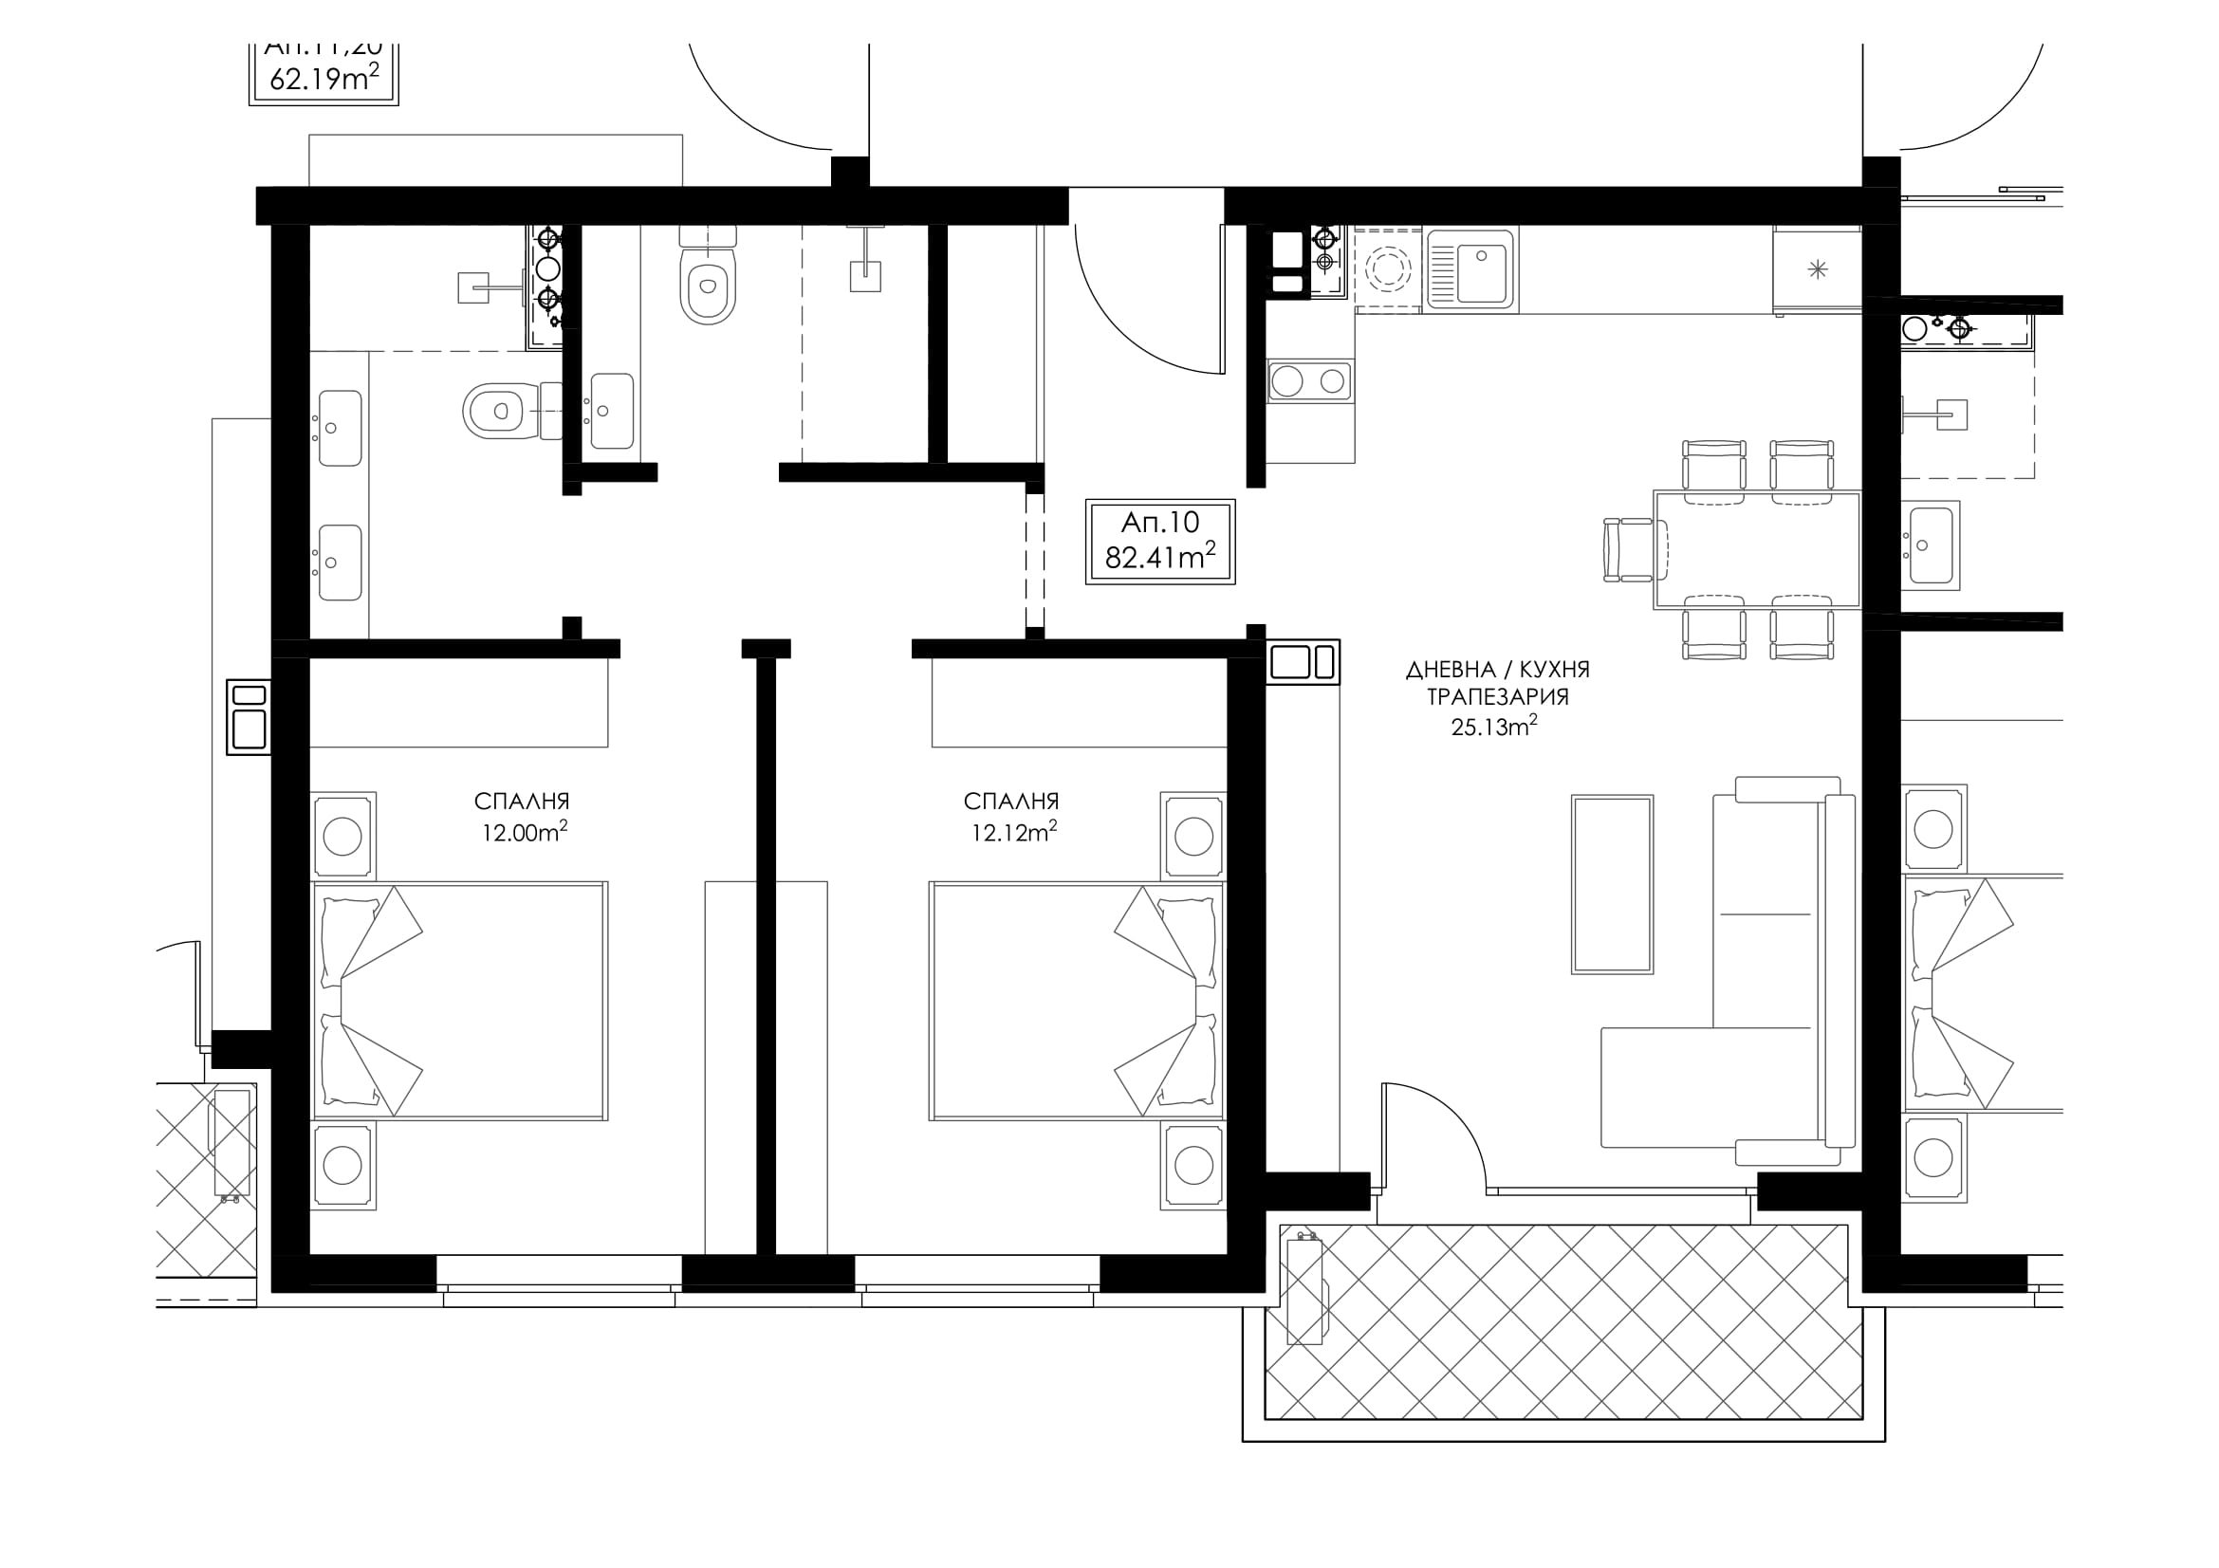
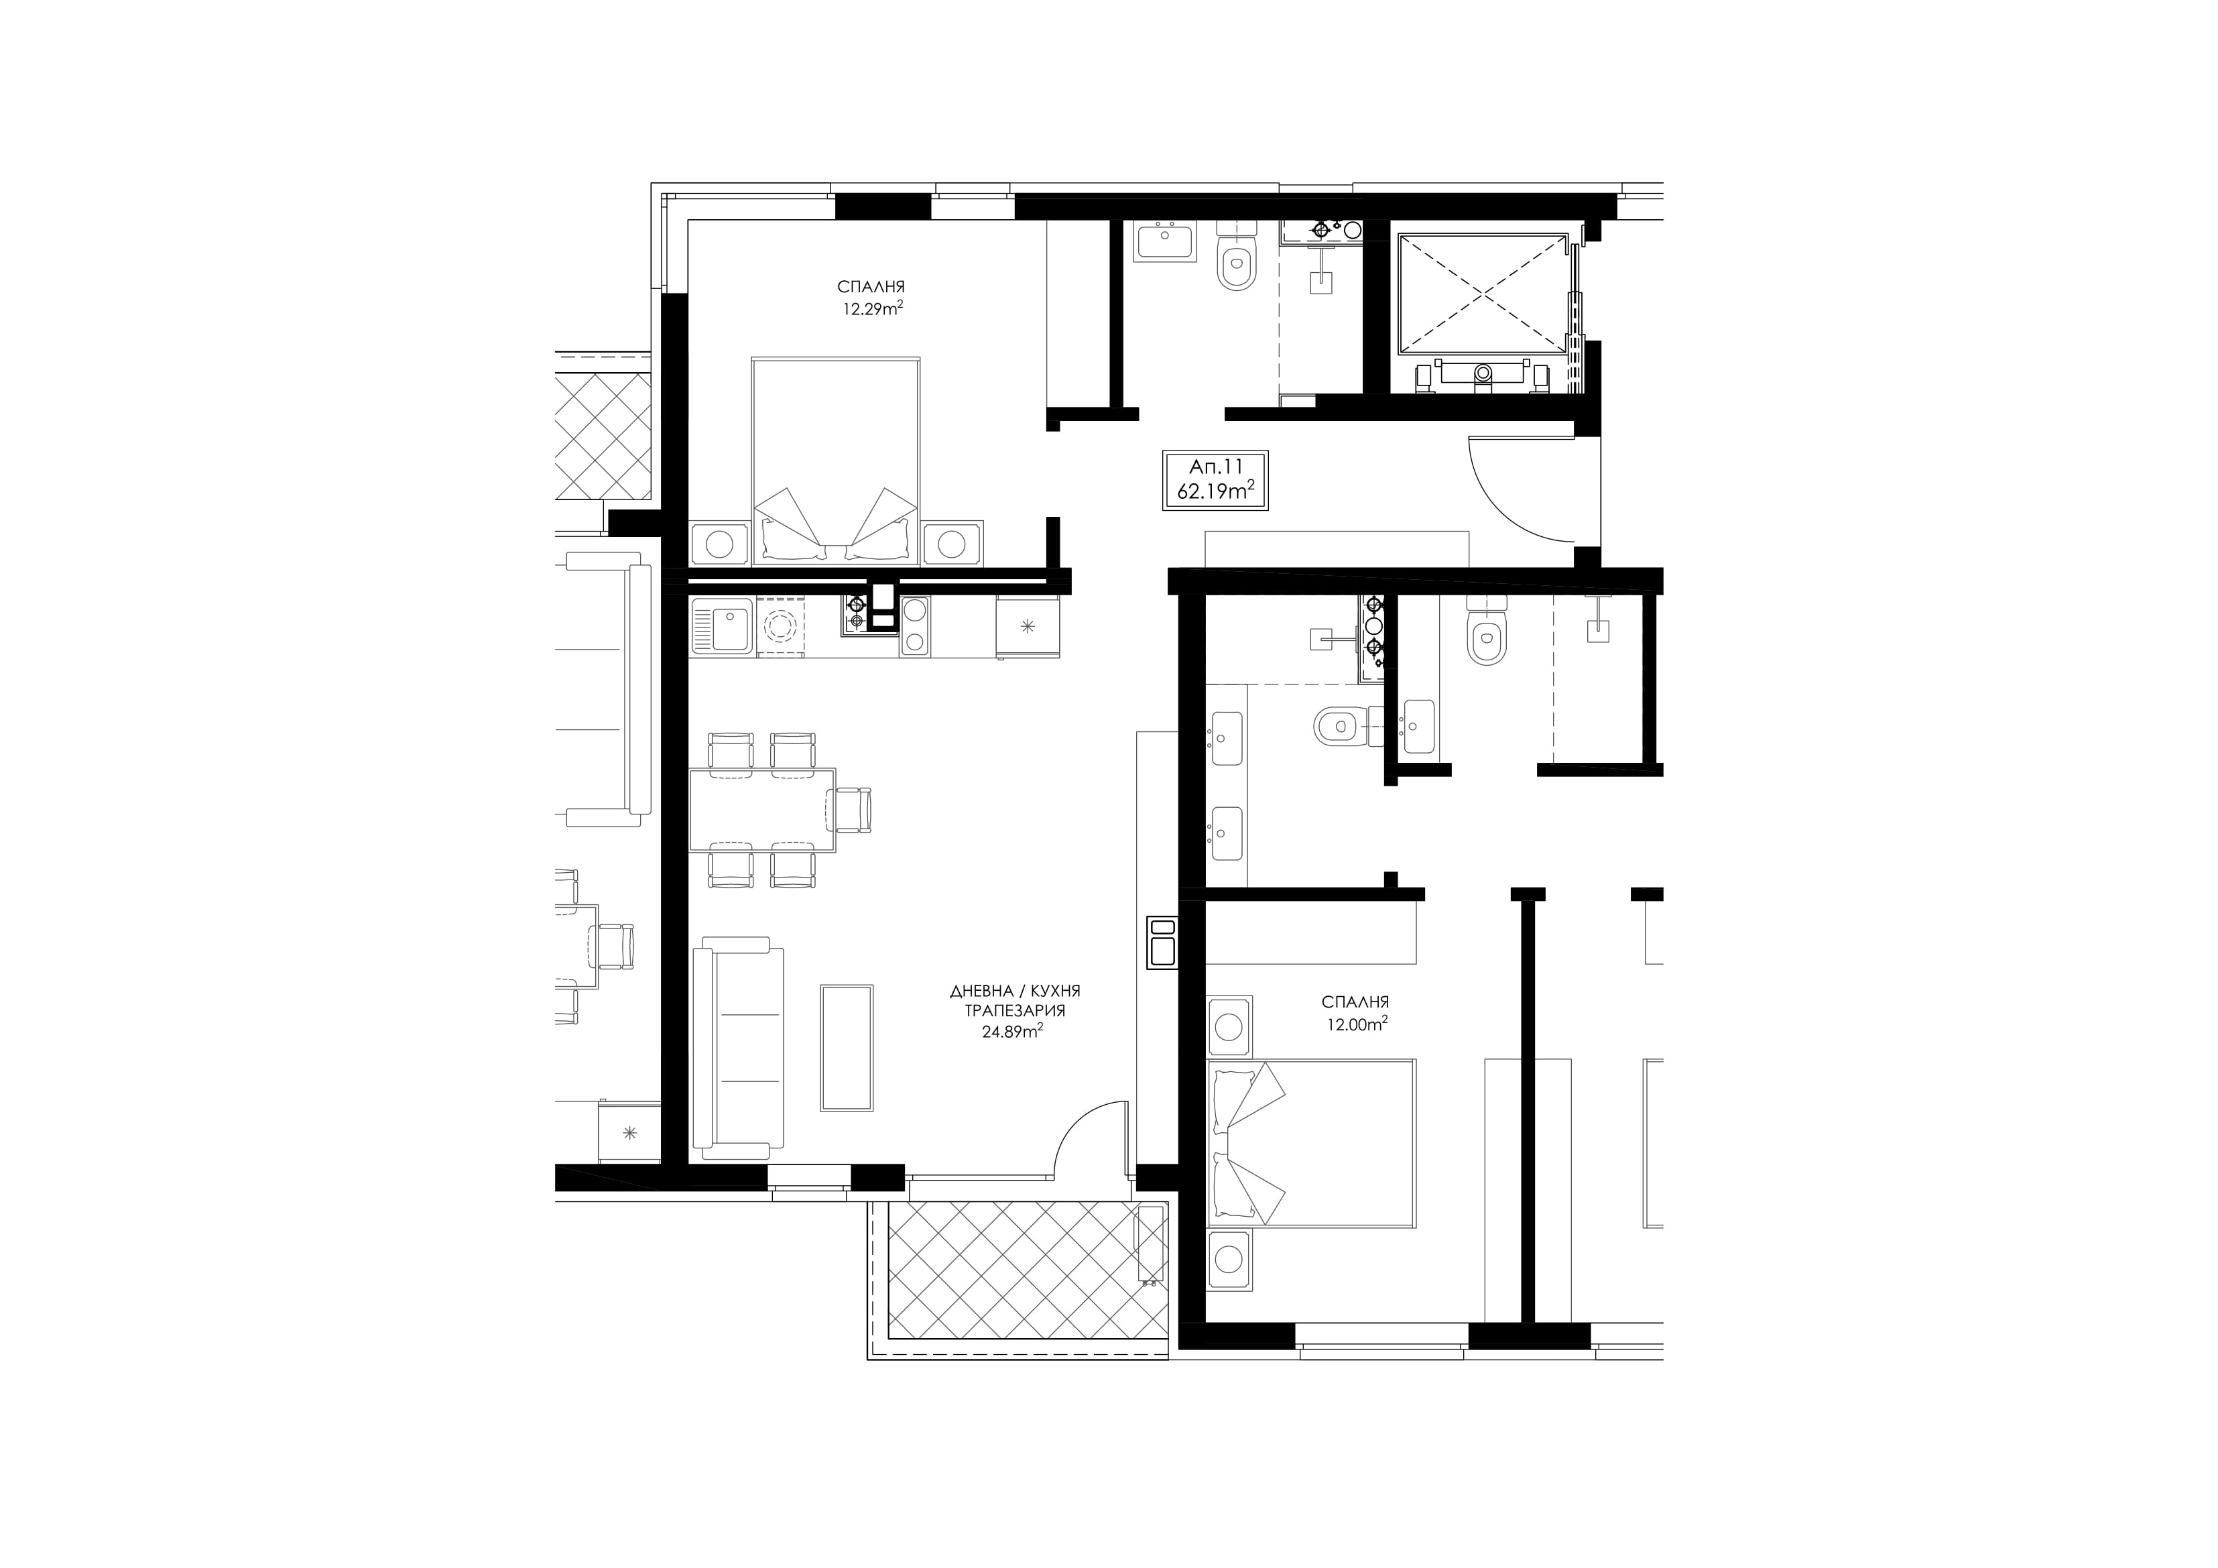
Искър 11 — план на първи и втори етаж
Искър 11 — план на трети етаж
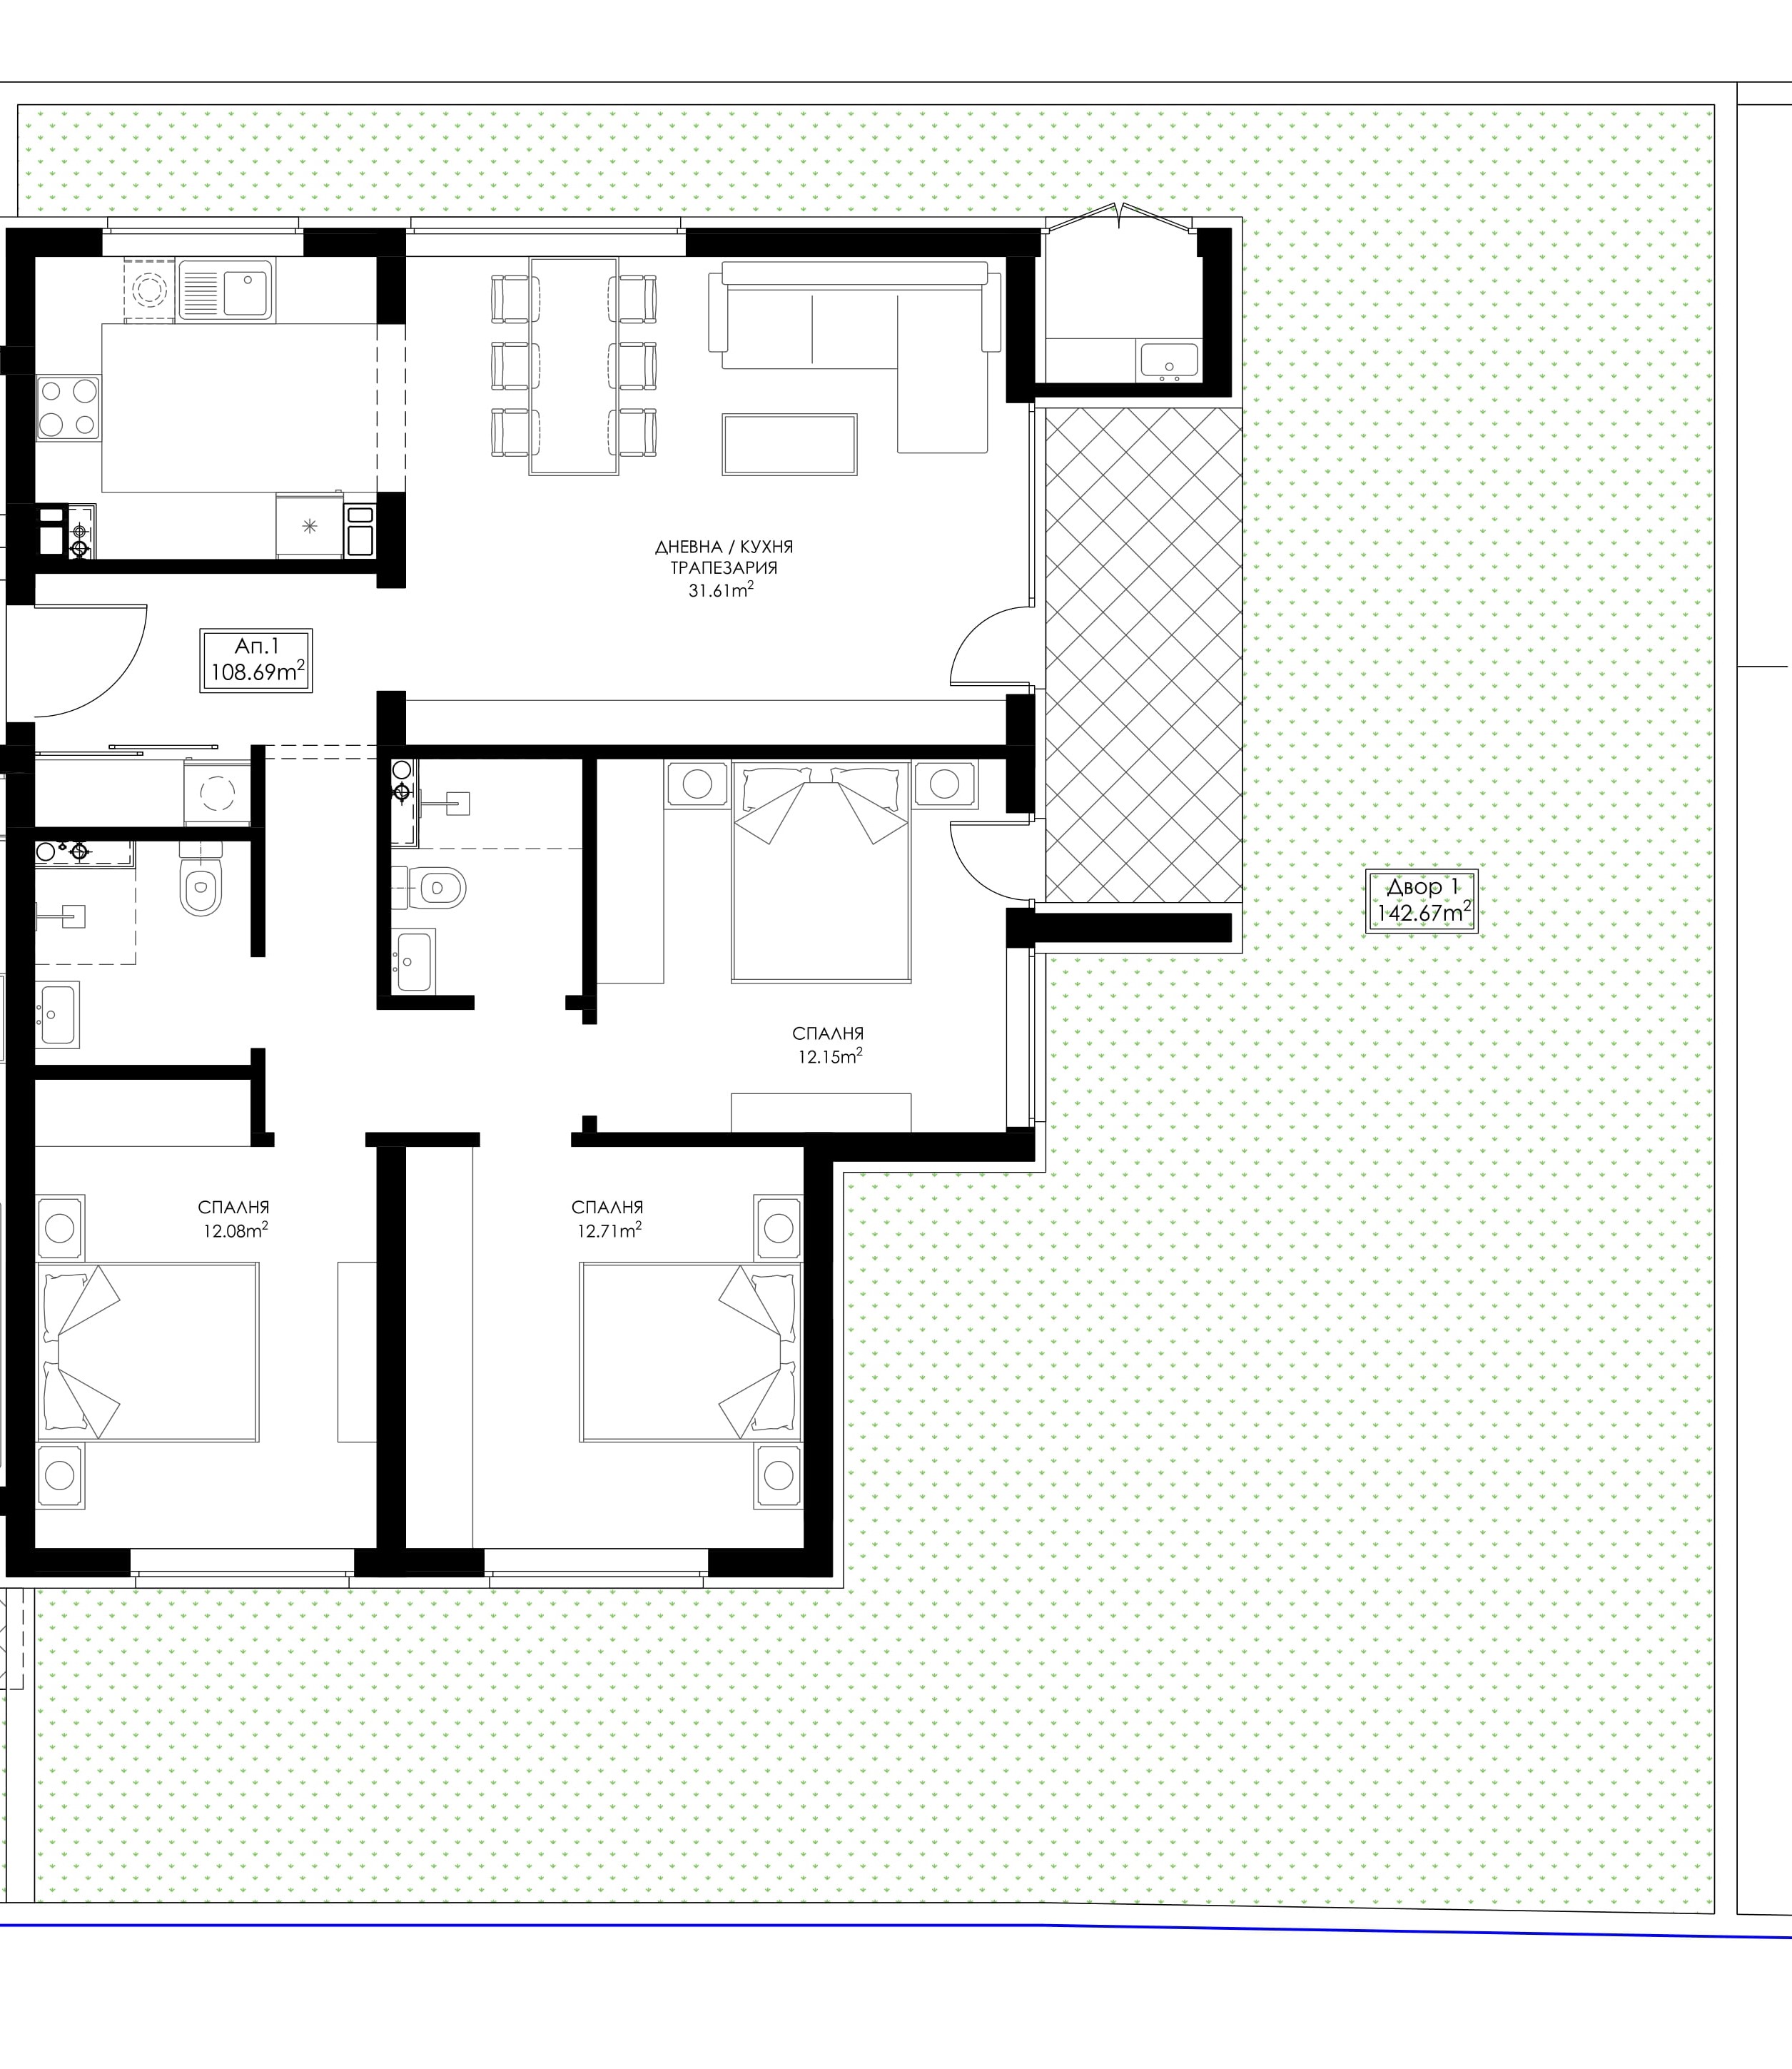
Apartment 1
- Rooms
- 4
- Gross unit area
- 125.95 m2
- Floor
- Ground floor
- Status
- Available
- Garden
- 142.67 m2
4 rooms on ground floor with a garden.
View plan >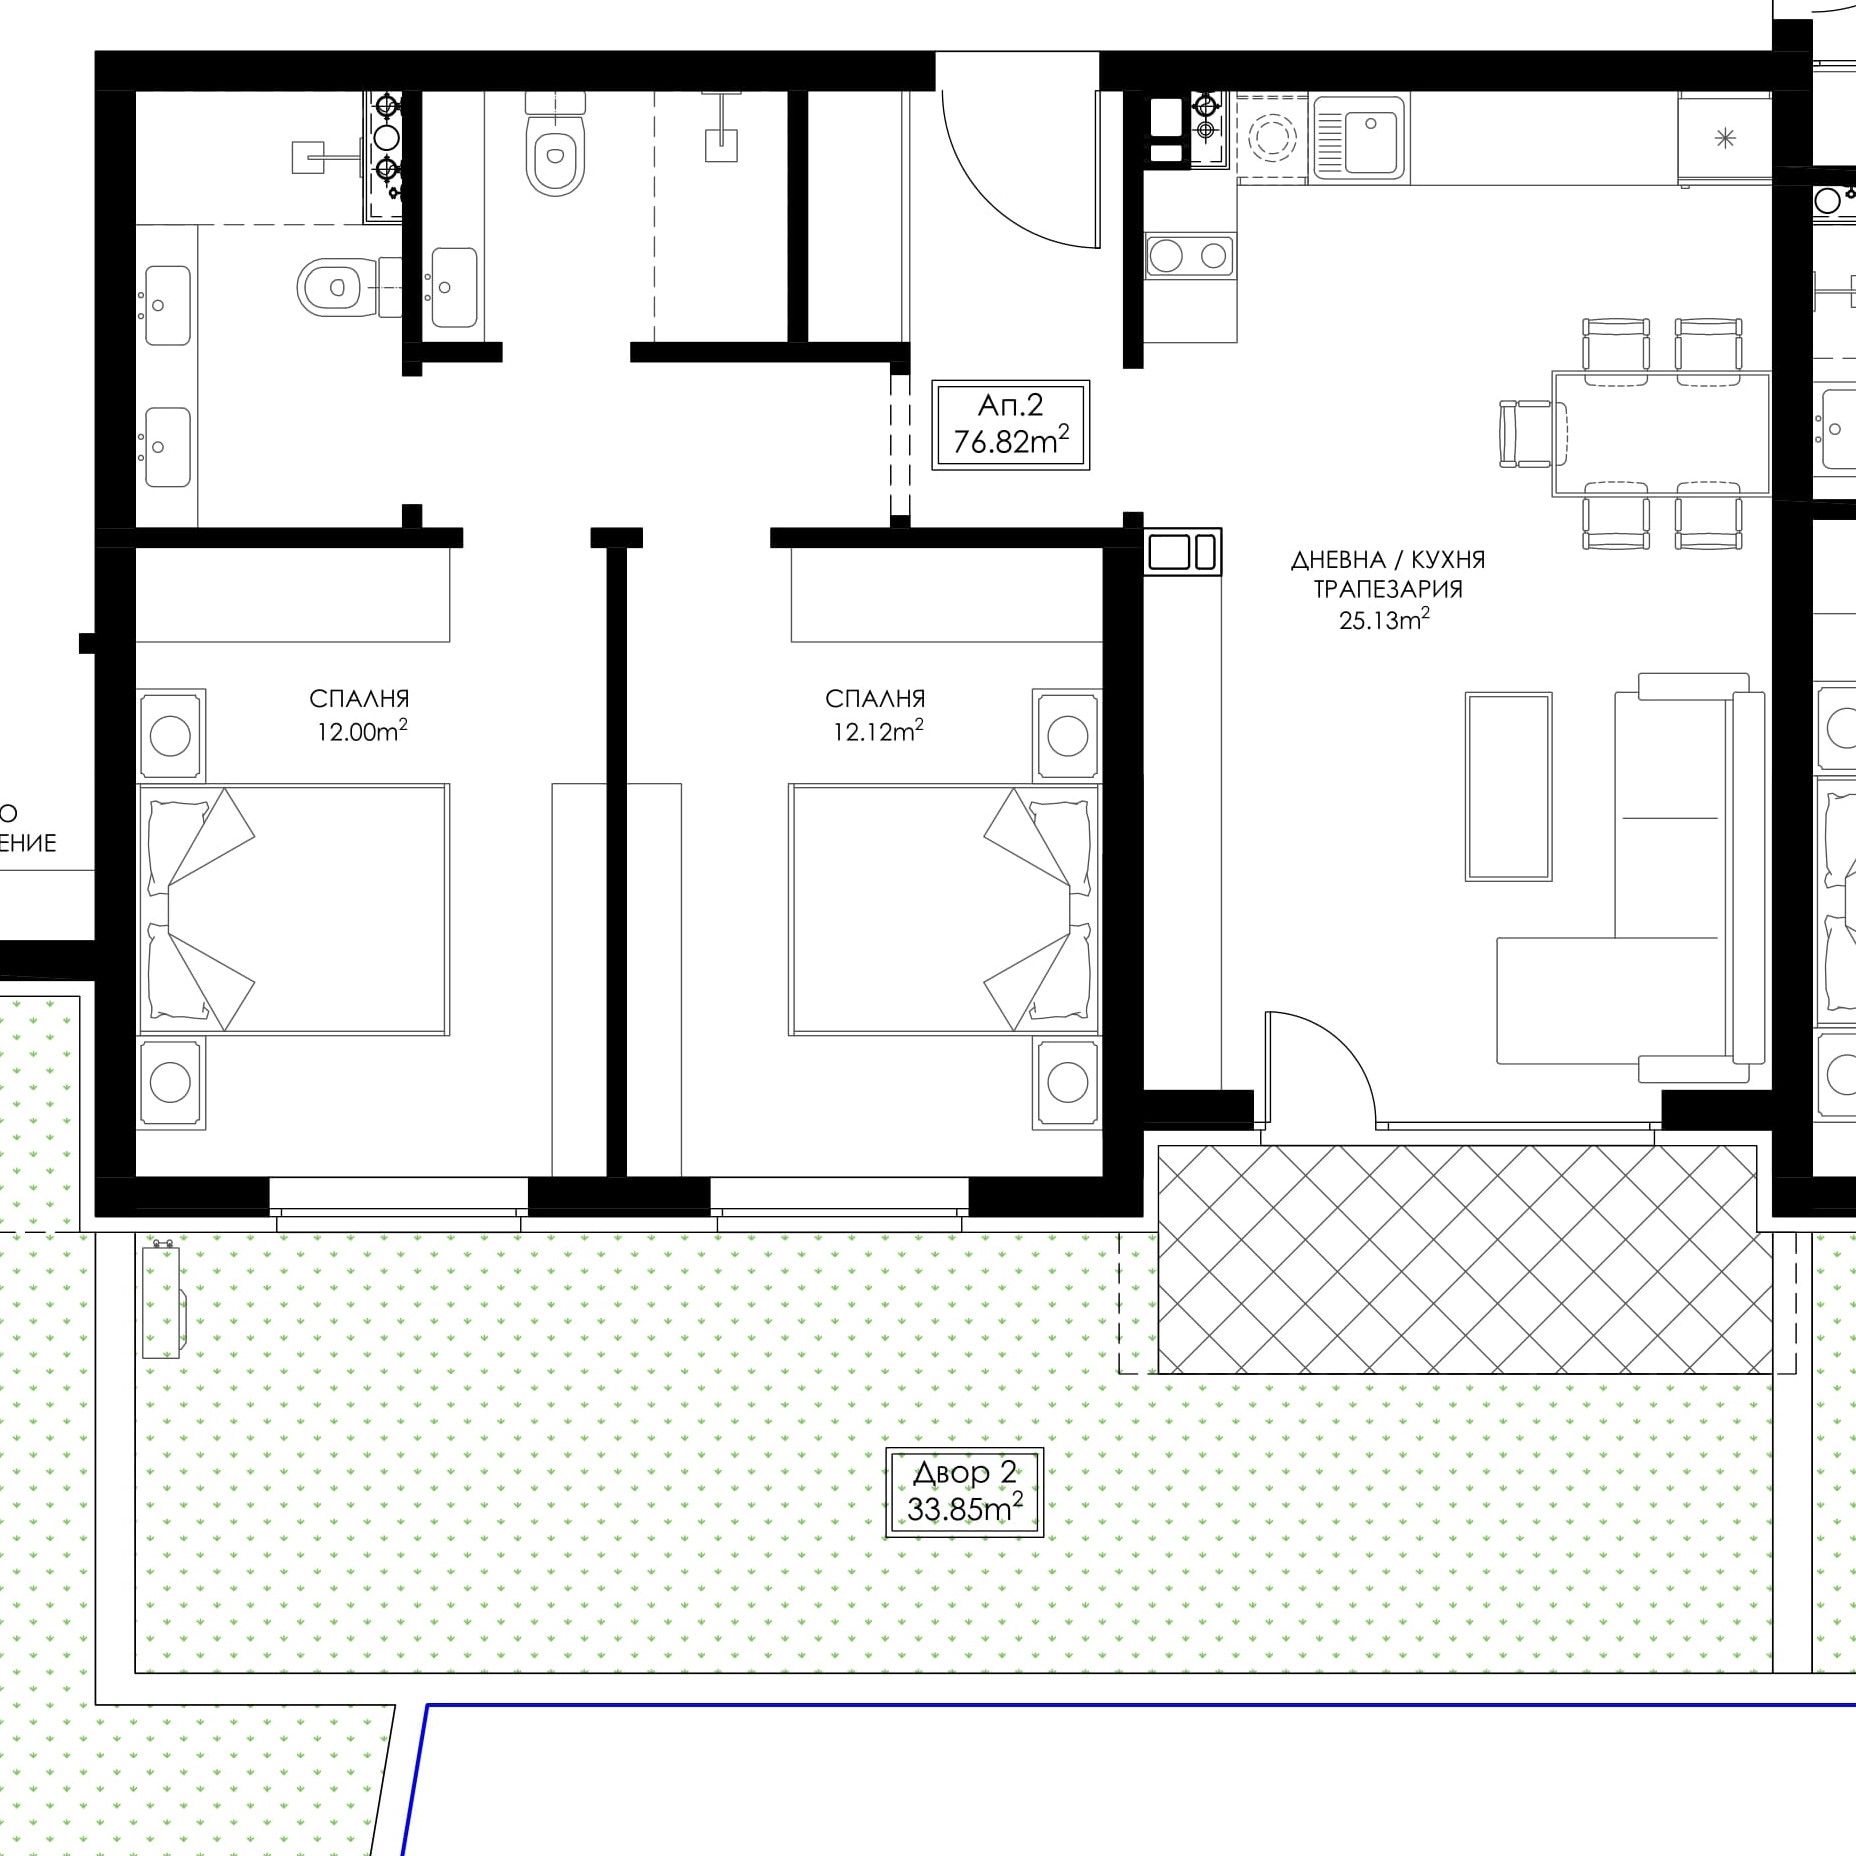
Apartment 2
- Rooms
- 3
- Gross unit area
- 89.02 m2
- Floor
- Ground floor
- Status
- Sold
- Garden
- 33.85 m2
3 rooms on ground floor with a garden.
View plan >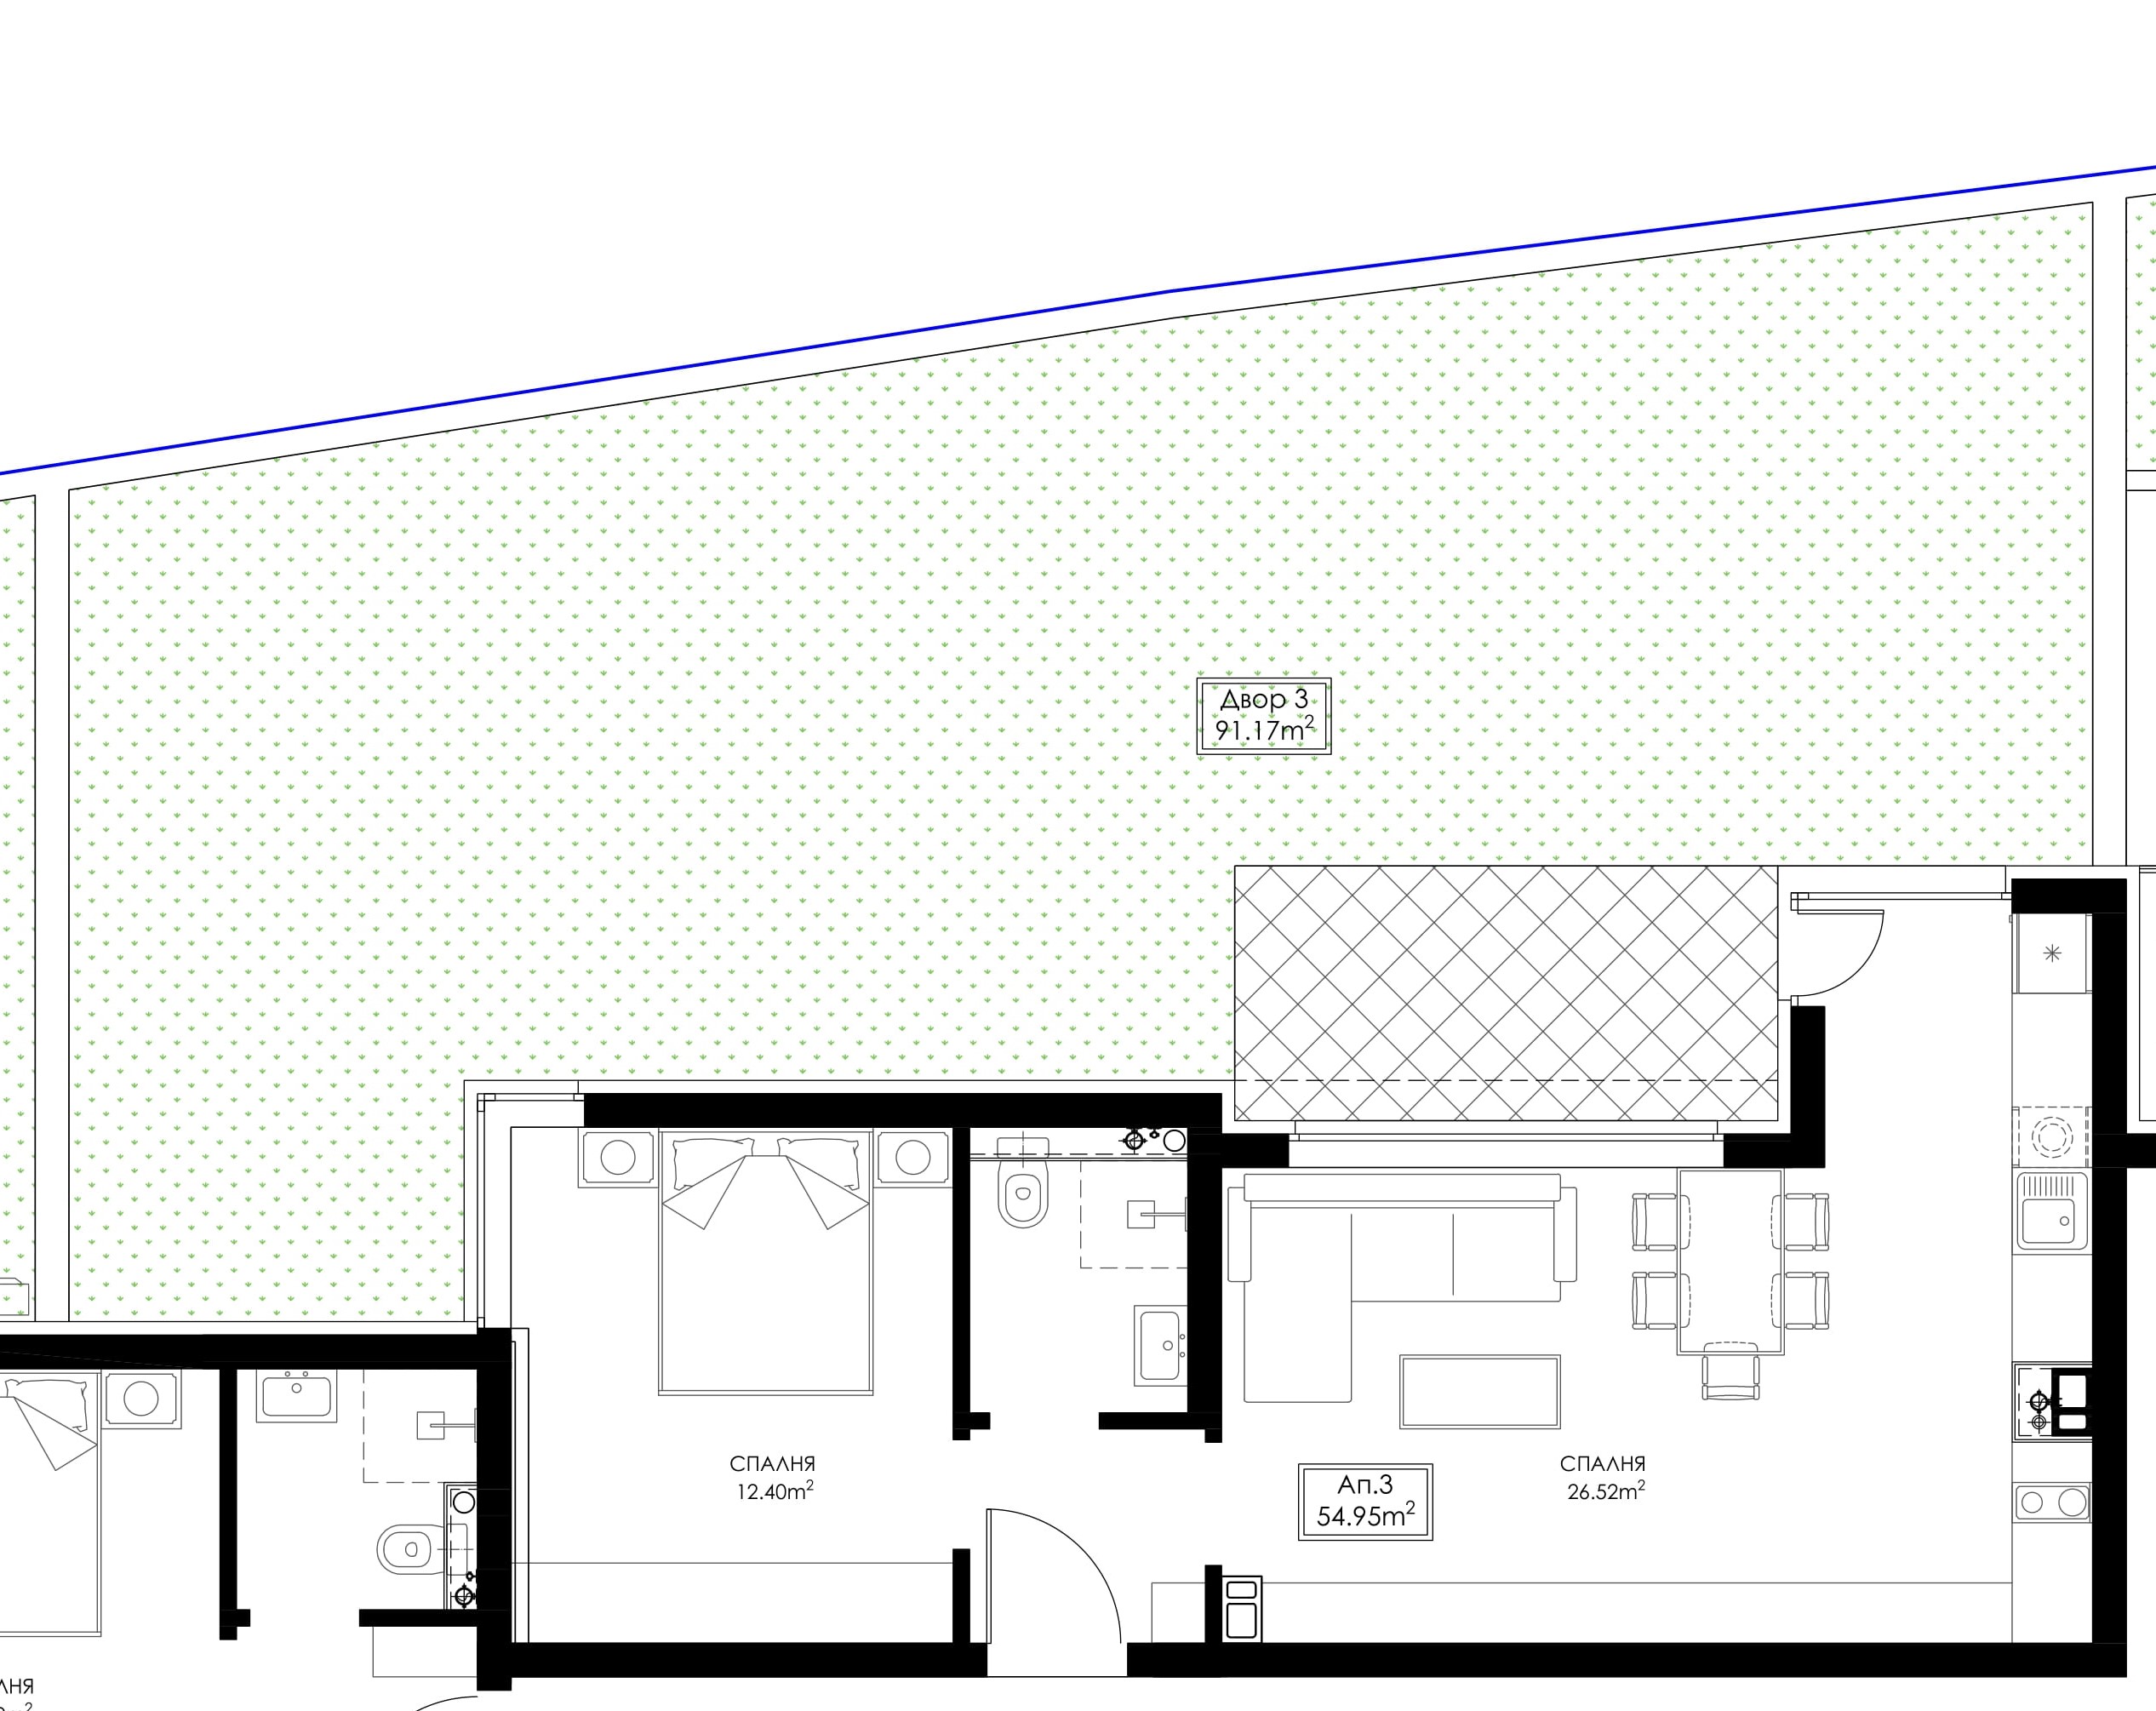
Apartment 3
- Rooms
- 2
- Gross unit area
- 63.68 m2
- Floor
- Ground floor
- Status
- Sold
- Garden
- 91.17 m2
2 rooms on ground floor with a garden.
View plan >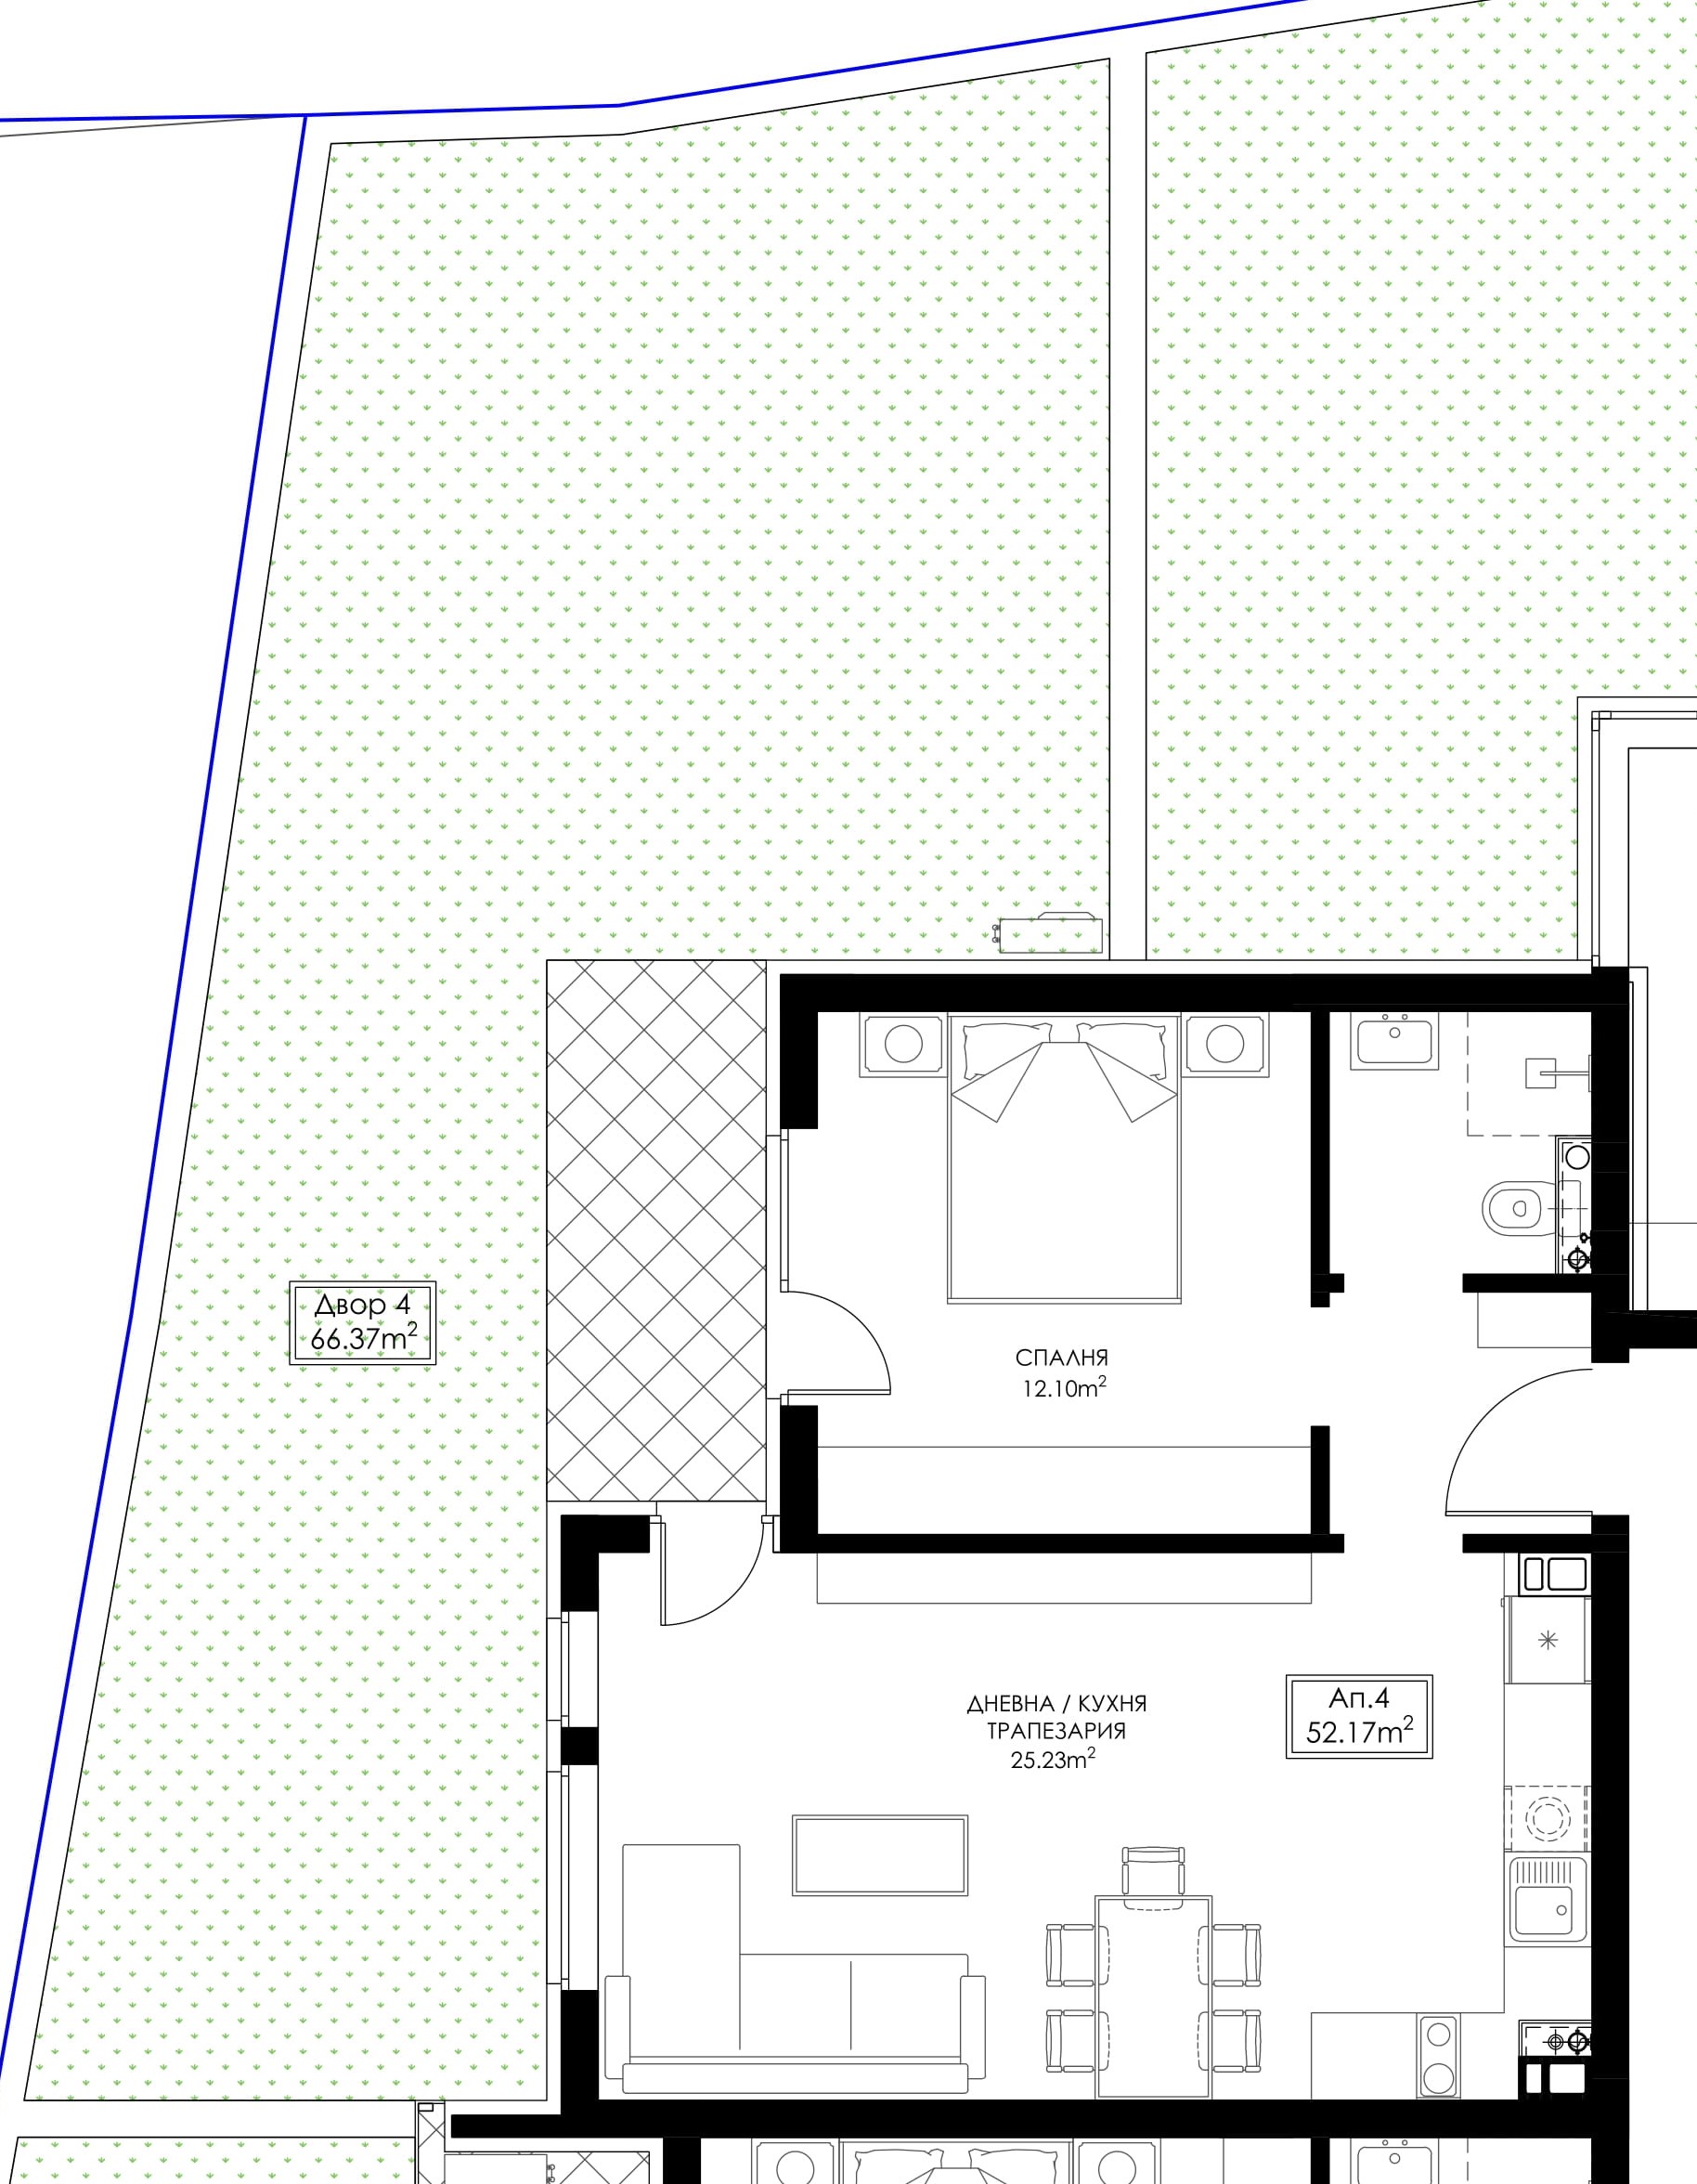
Apartment 4
- Rooms
- 2
- Gross unit area
- 60.45 m2
- Floor
- Ground floor
- Status
- Available
- Garden
- 66.37 m2
2 rooms on ground floor with a garden.
View plan >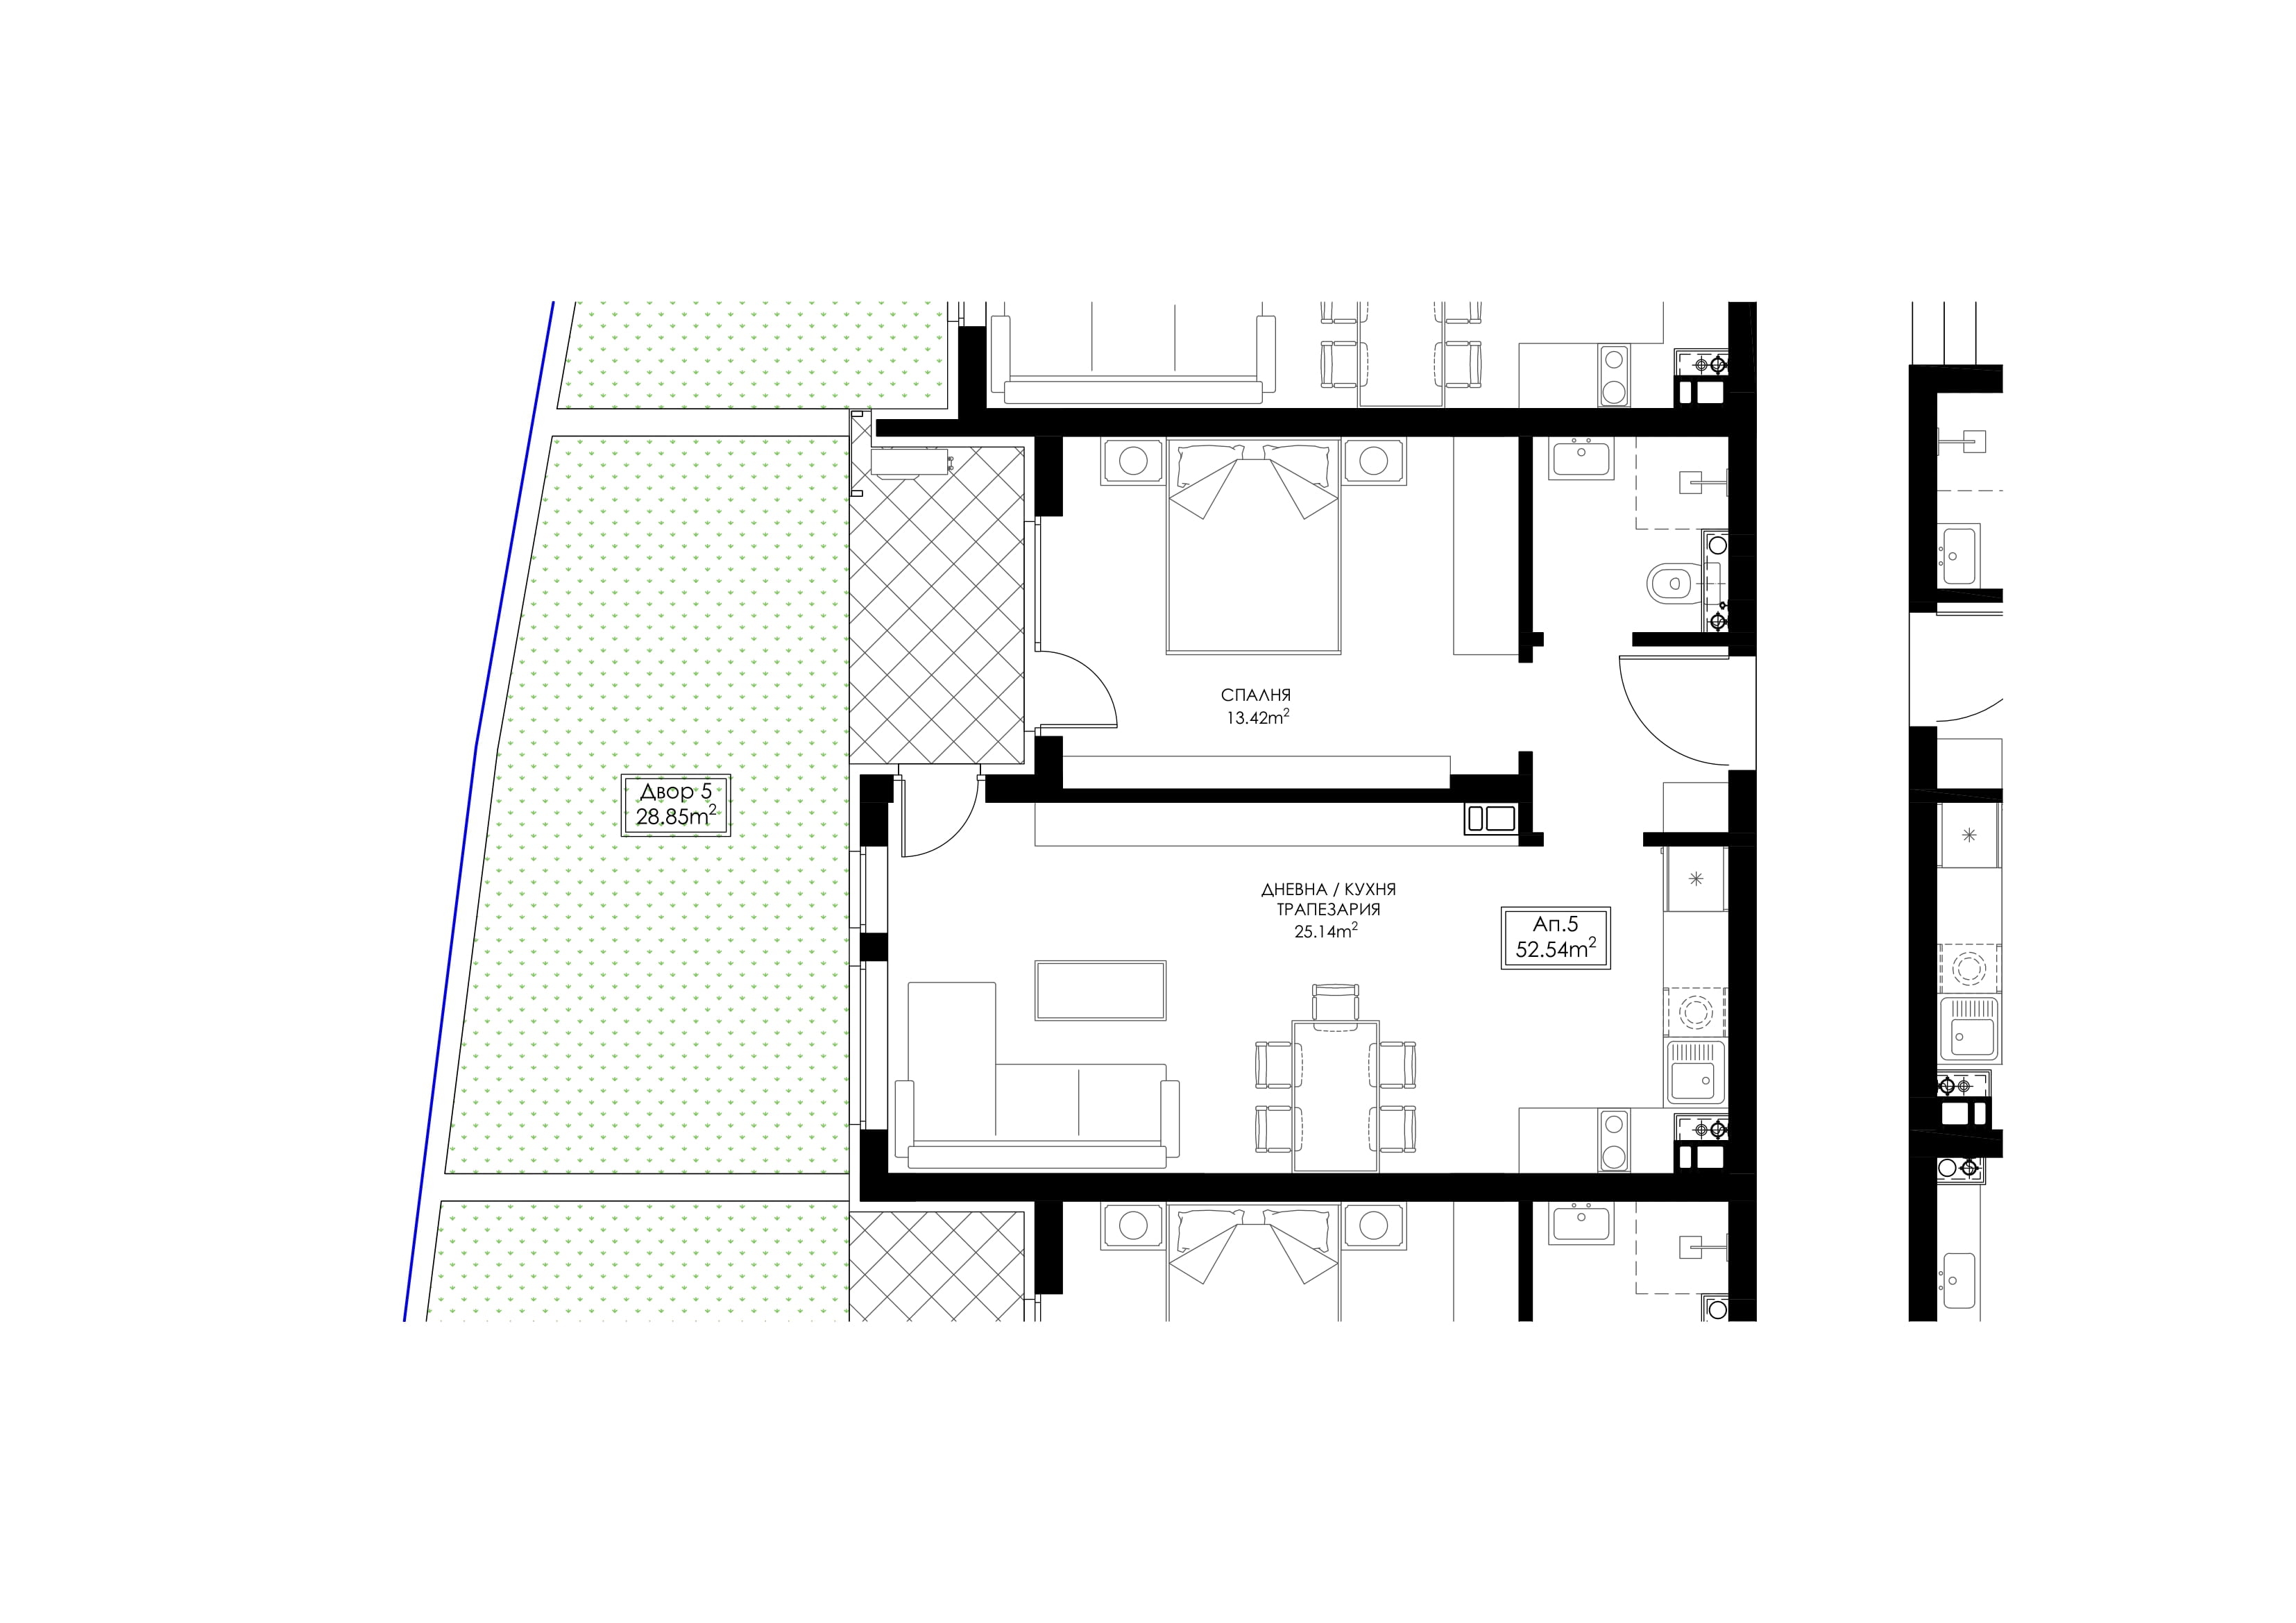
Apartment 5
- Rooms
- 2
- Gross unit area
- 60.88 m2
- Floor
- Ground floor
- Status
- Sold
- Garden
- 28.85 m2
2 rooms on ground floor with a garden.
View plan >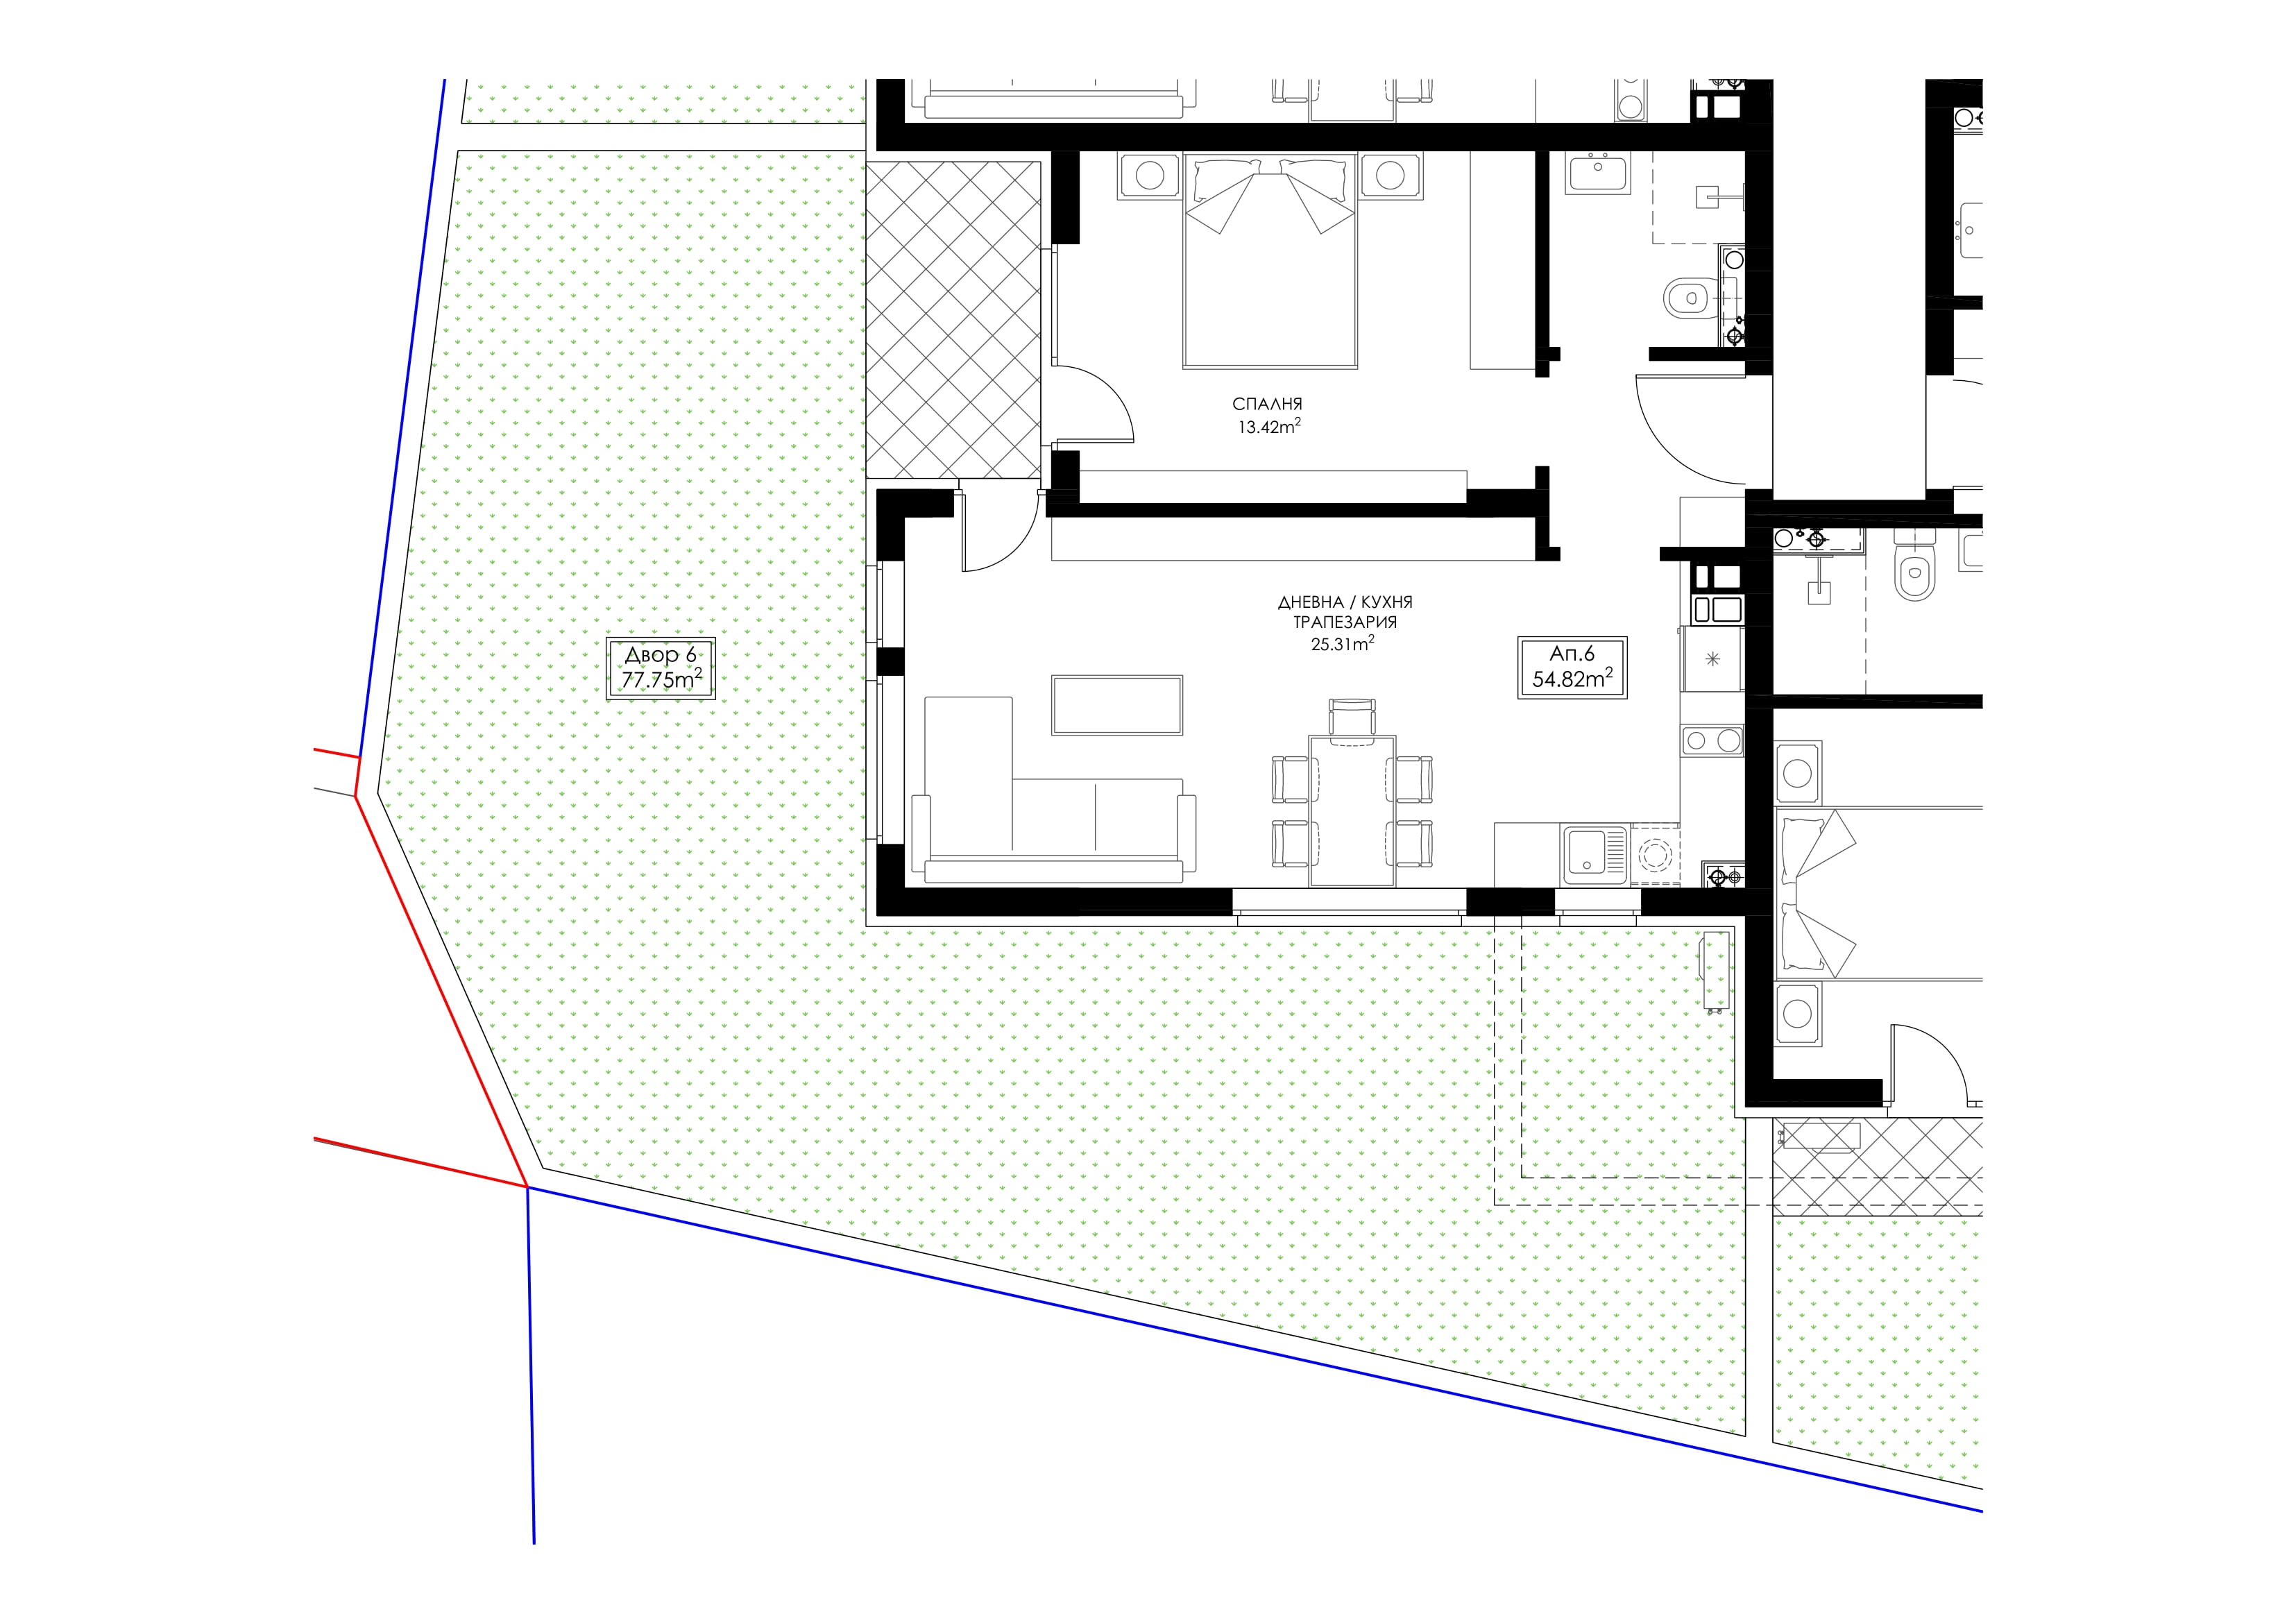
Apartment 6
- Rooms
- 2
- Gross unit area
- 63.53 m2
- Floor
- Ground floor
- Status
- Reserved
- Garden
- 77.75 m2
2 rooms on ground floor with a garden.
View plan >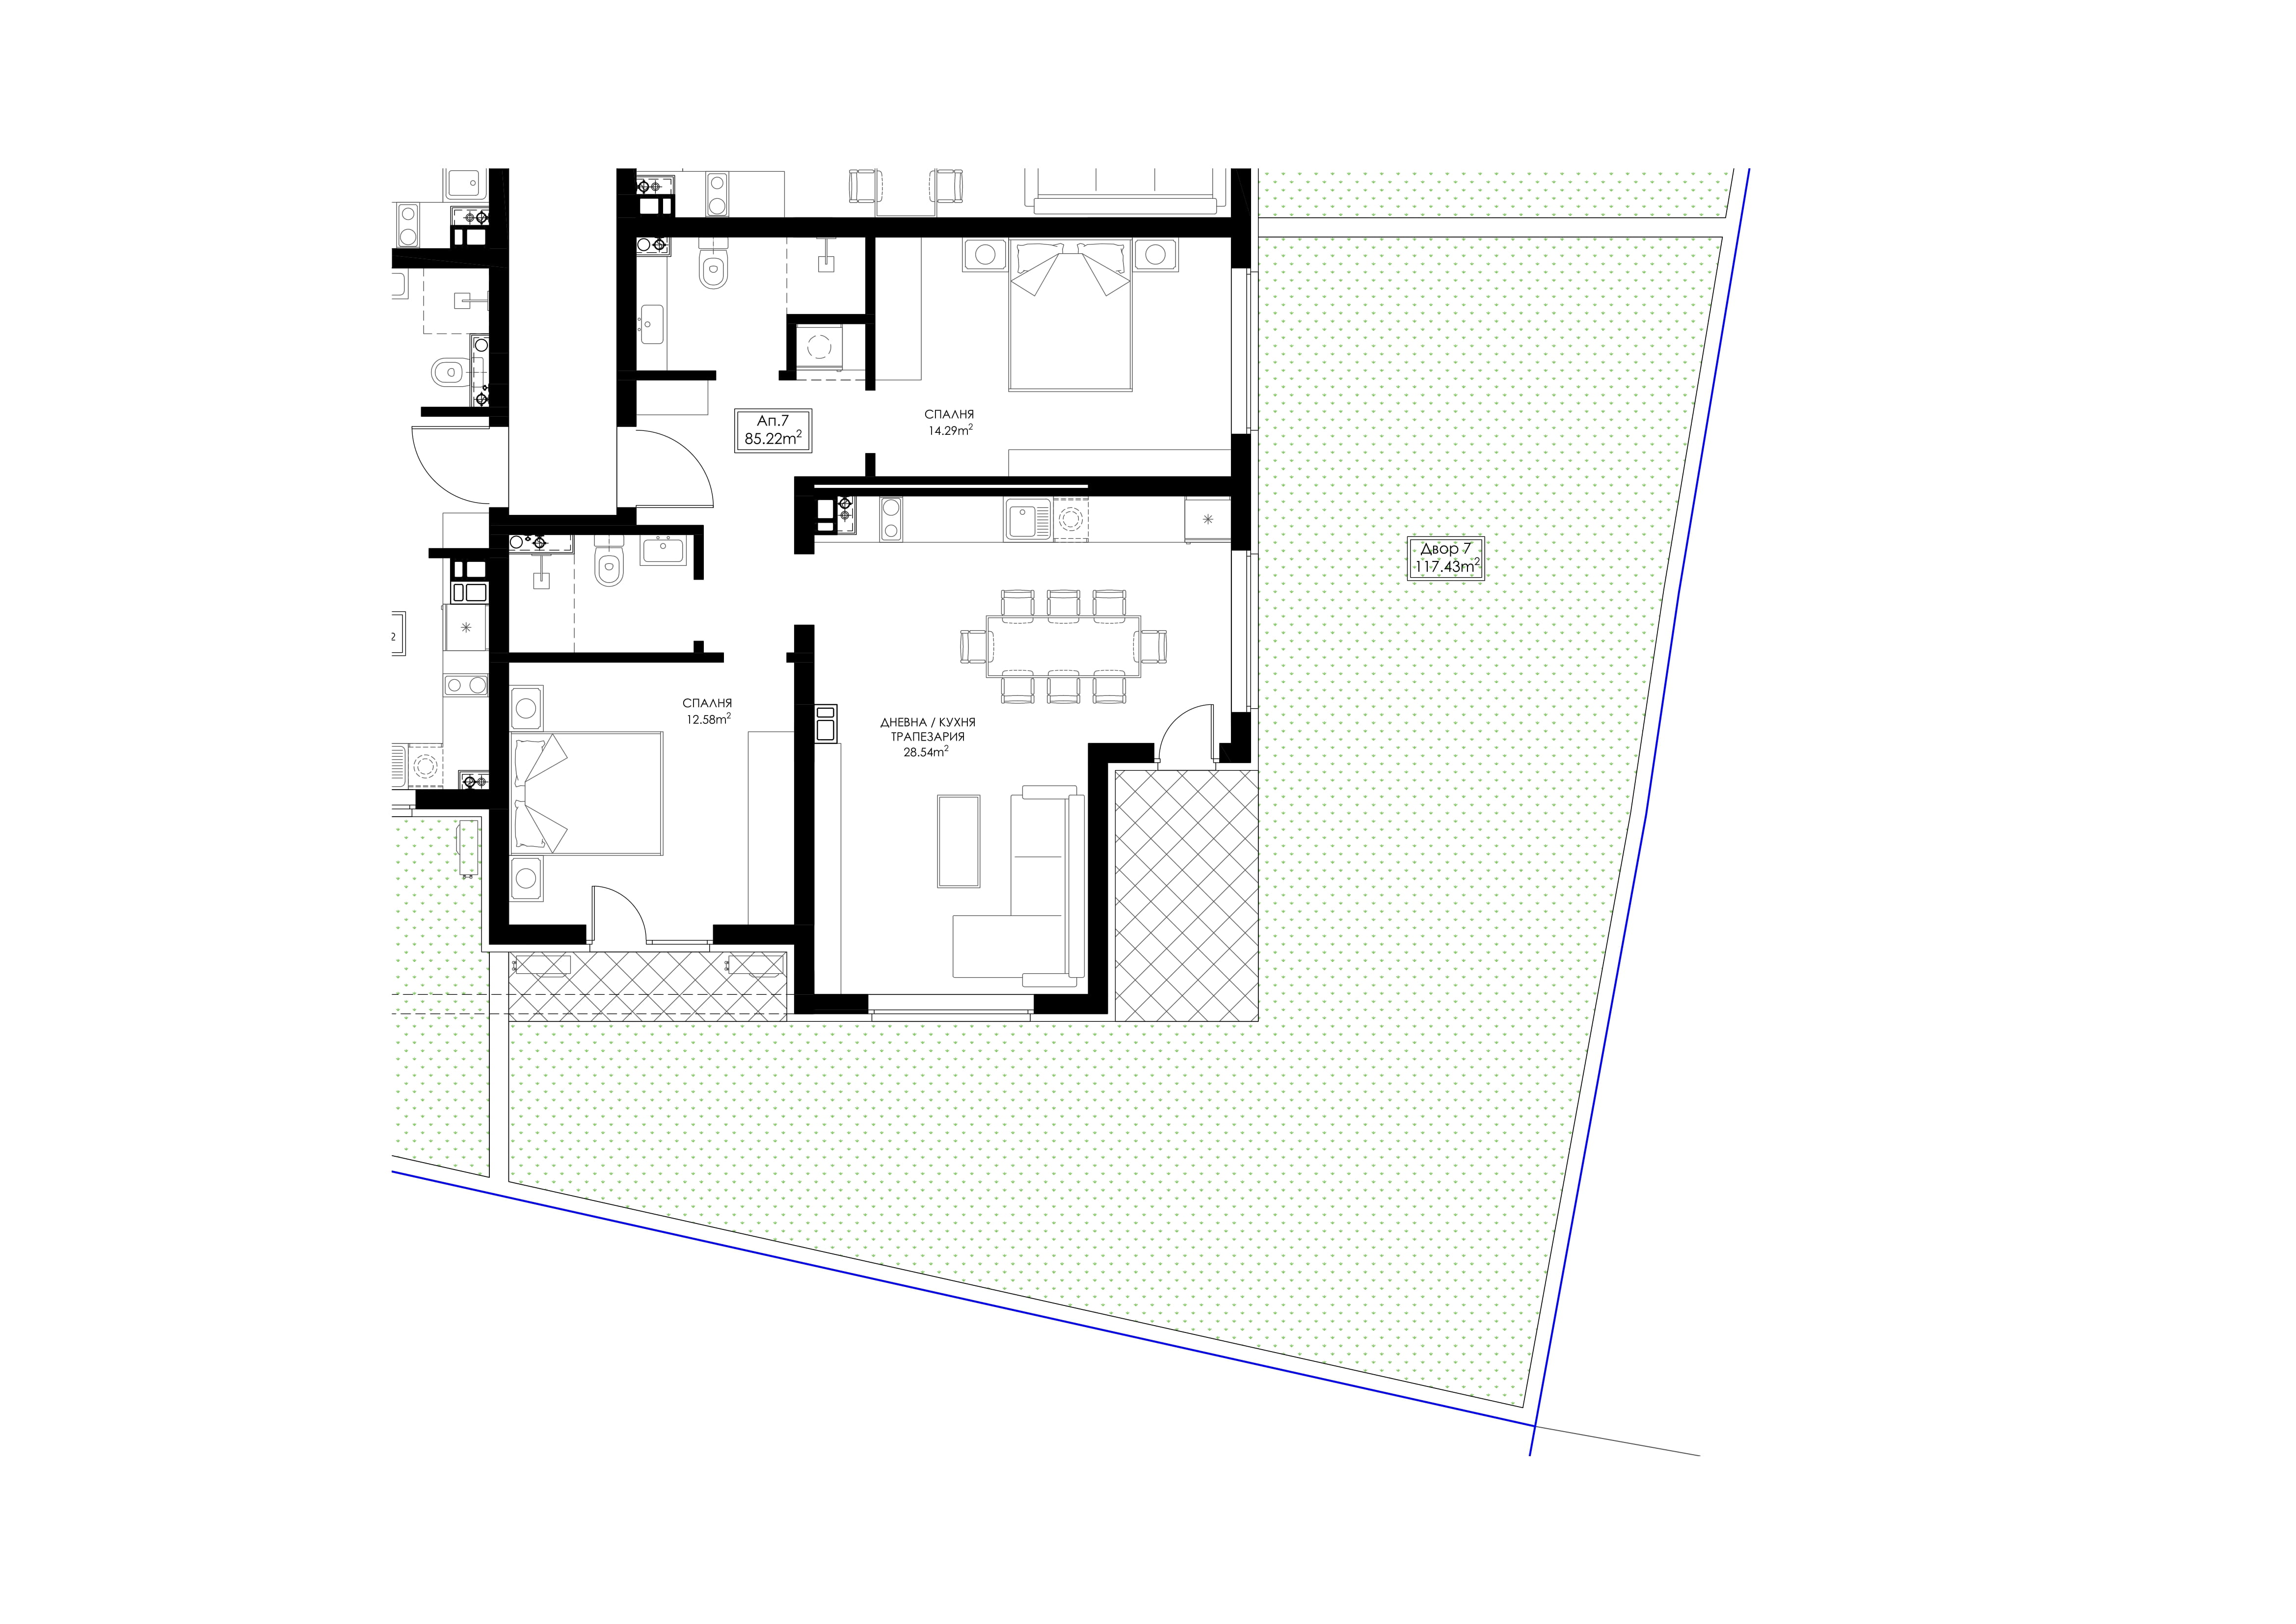
Apartment 7
- Rooms
- 3
- Gross unit area
- 98.75 m2
- Floor
- Ground floor
- Status
- Available
- Garden
- 117.43 m2
3 rooms on ground floor with a garden.
View plan >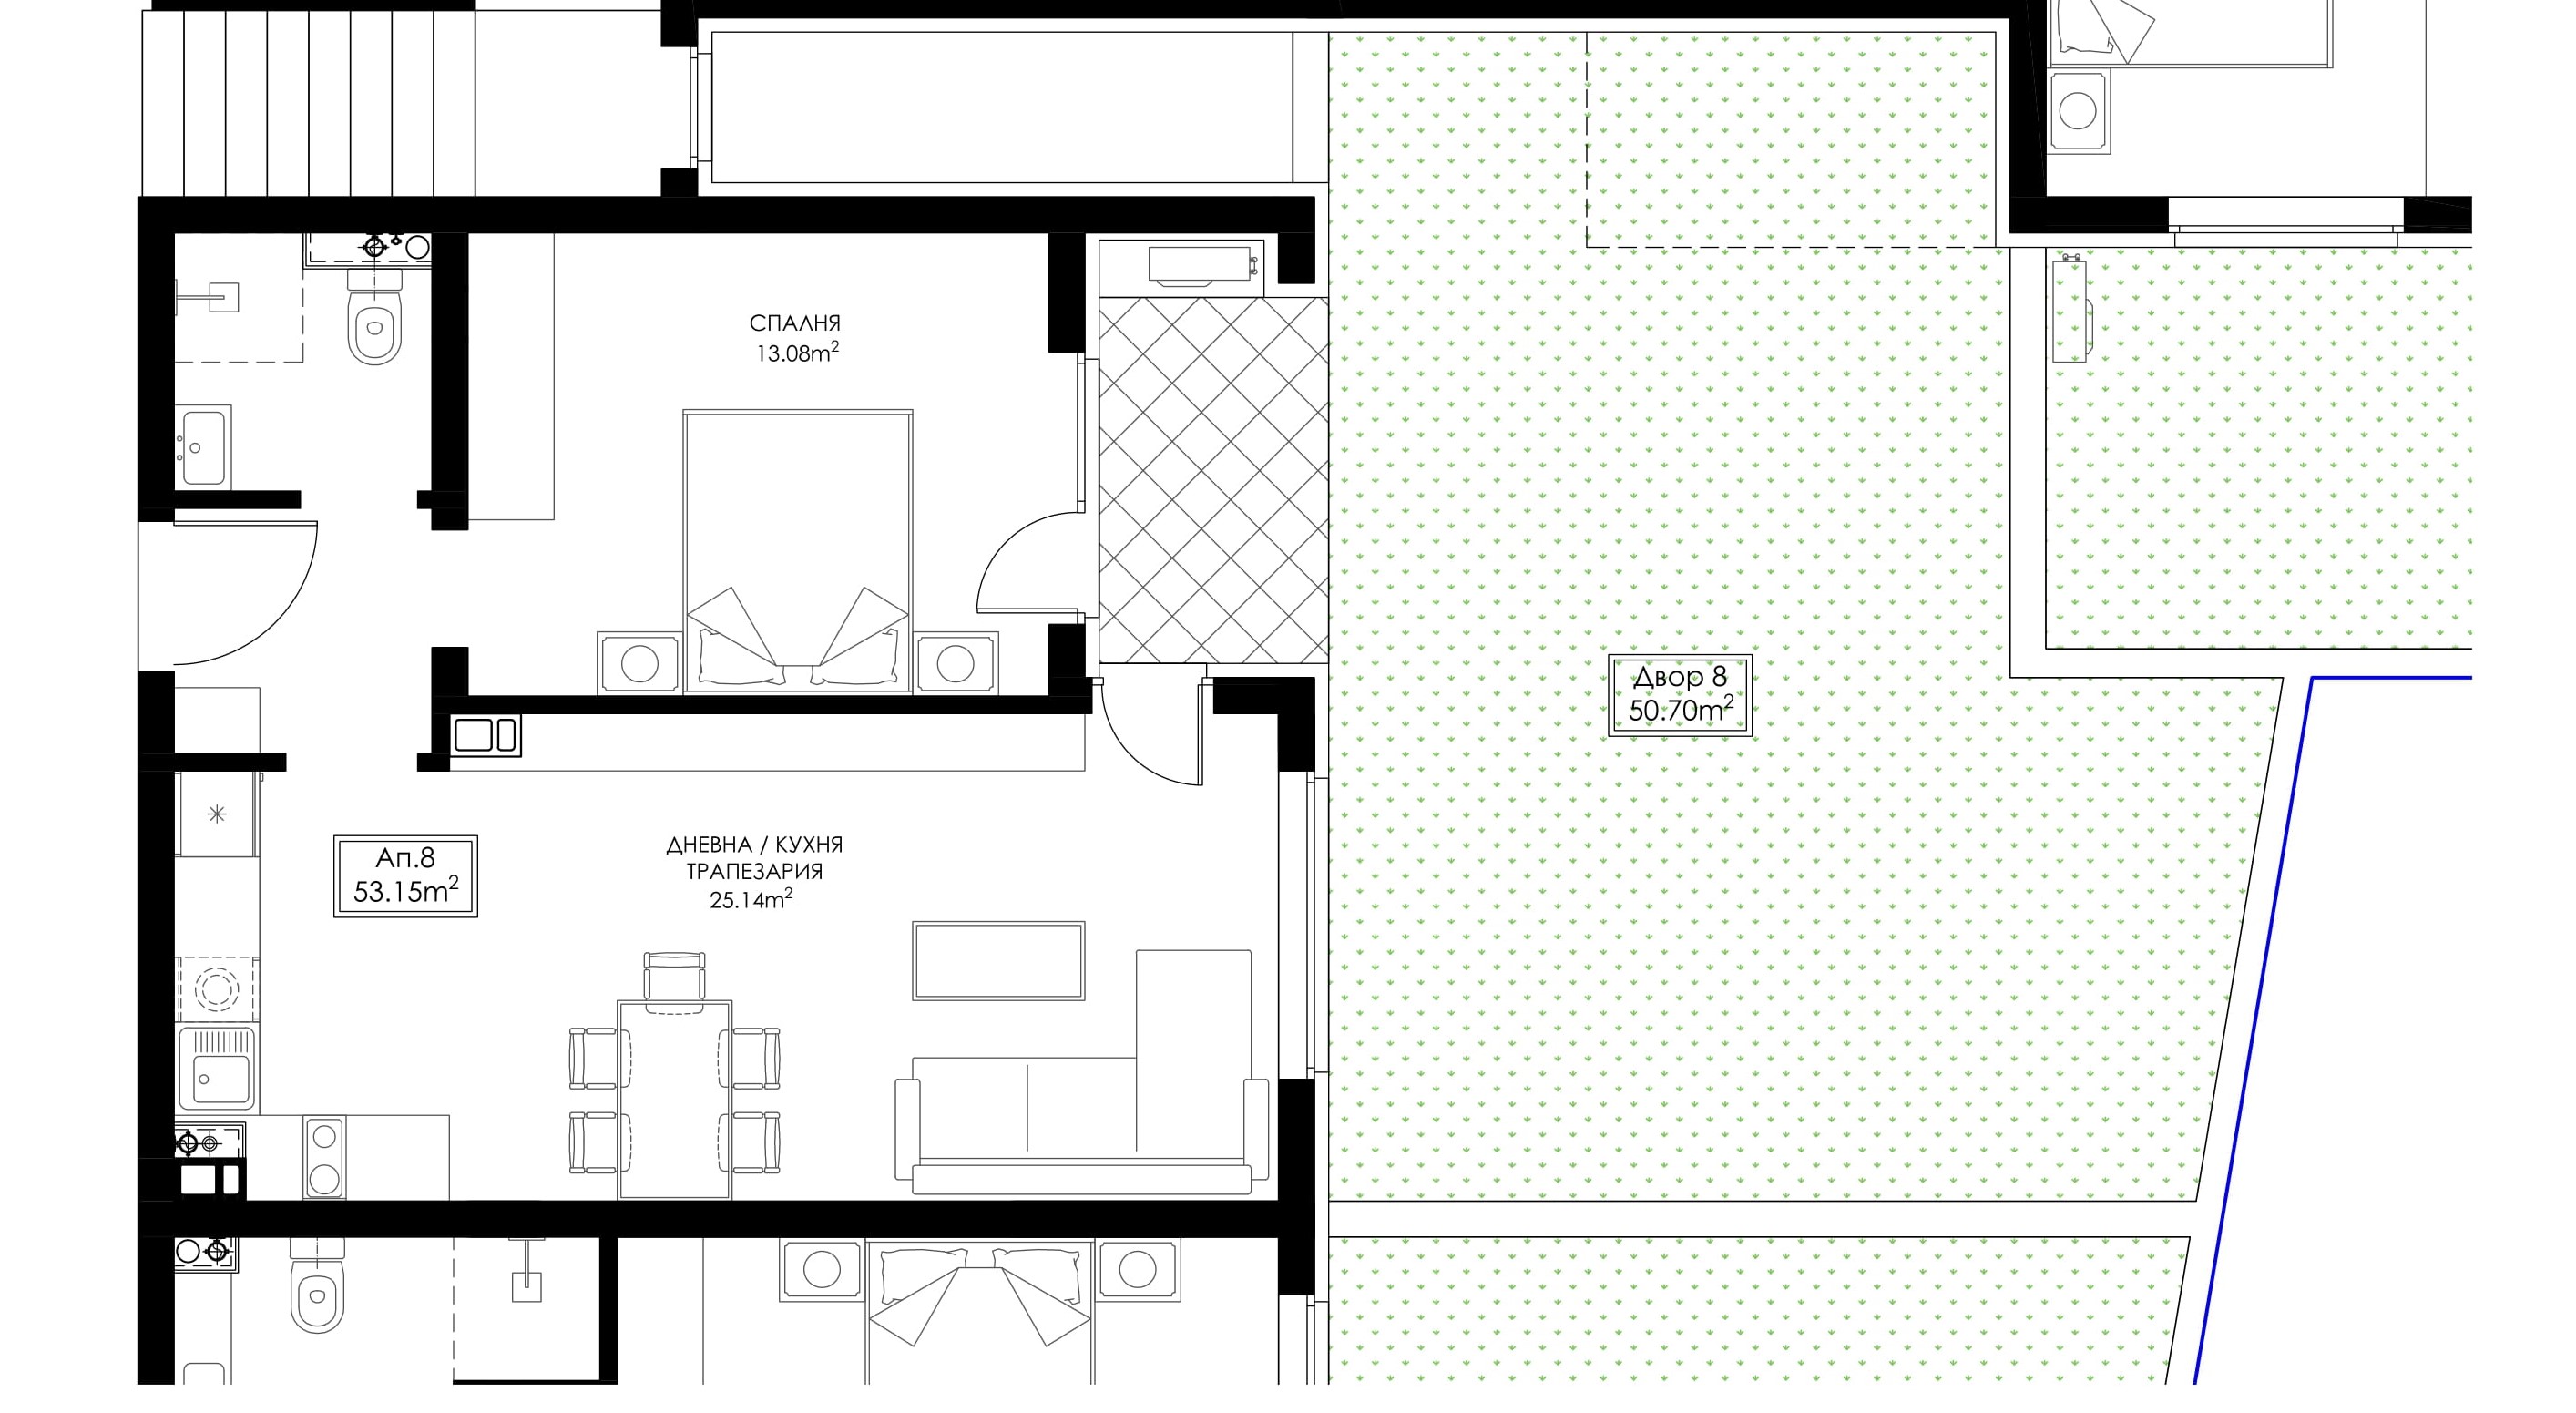
Apartment 8
- Rooms
- 2
- Gross unit area
- 61.59 m2
- Floor
- Ground floor
- Status
- Sold
- Garden
- 50.7 m2
2 rooms on ground floor with a garden.
View plan >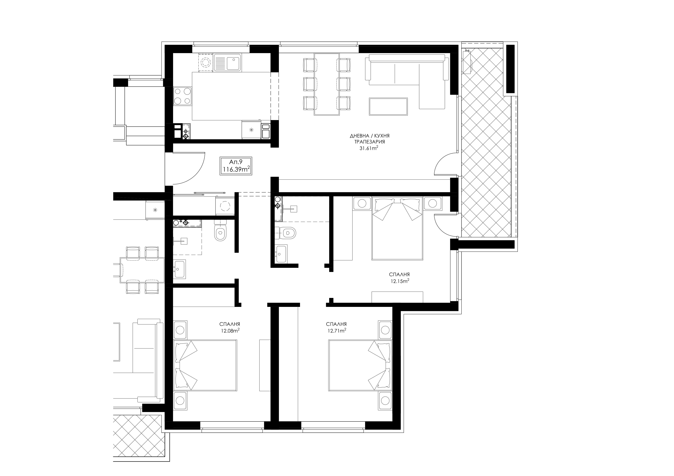
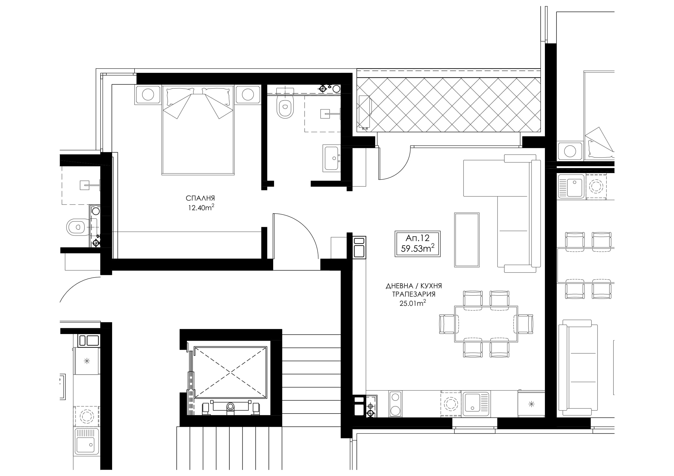
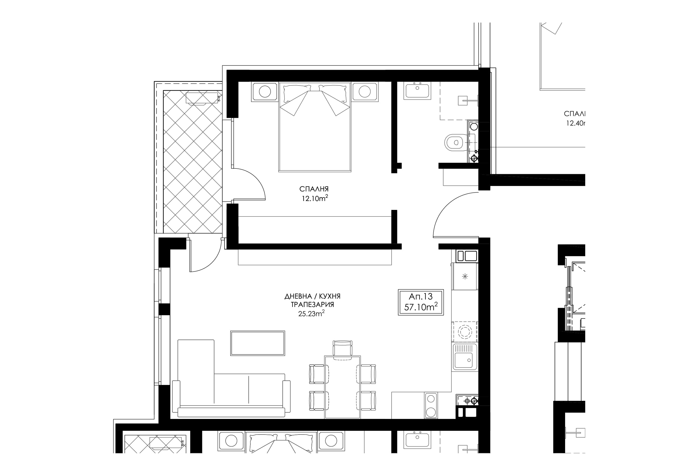
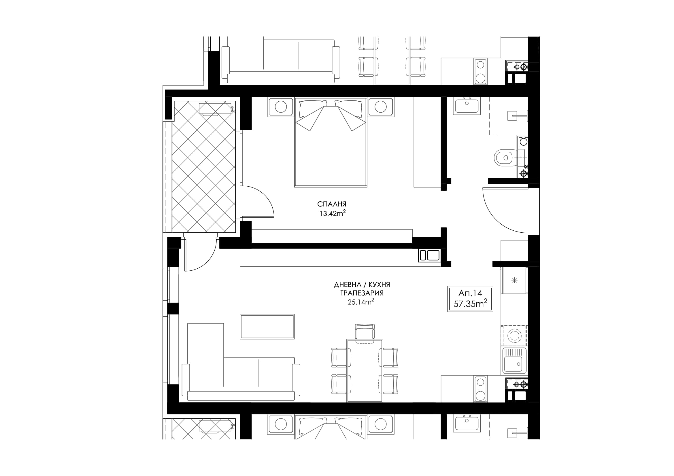
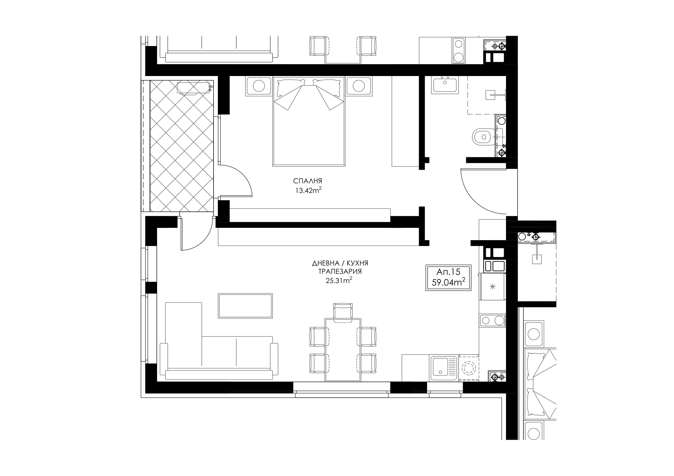
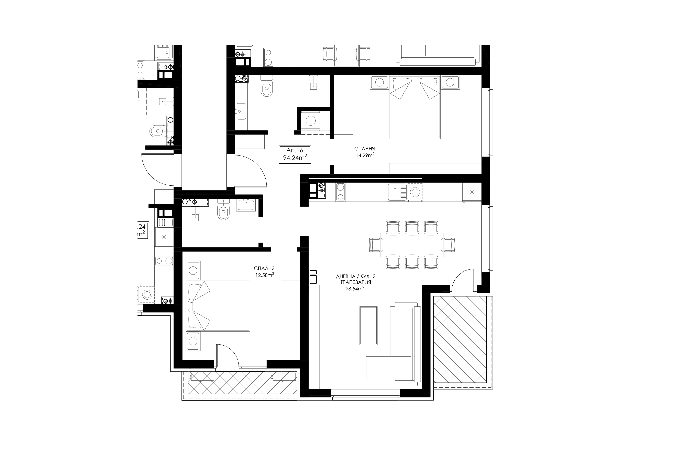
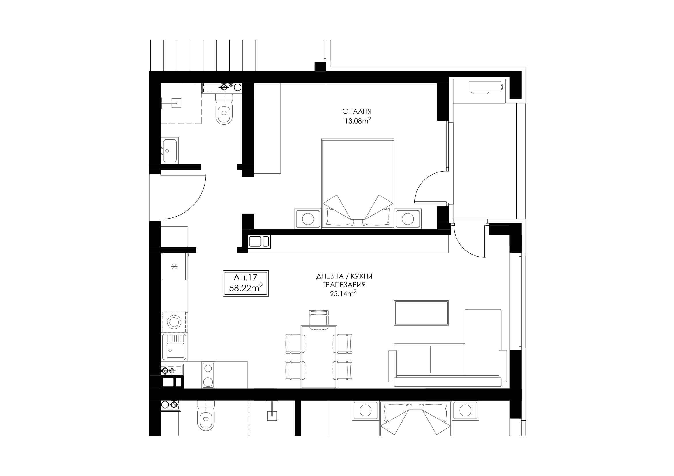
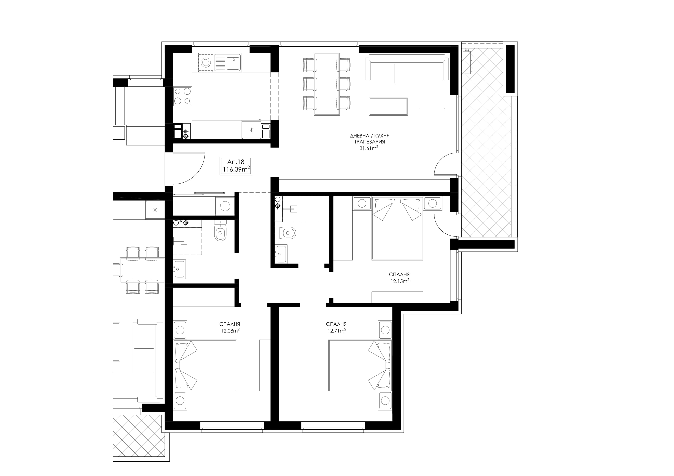
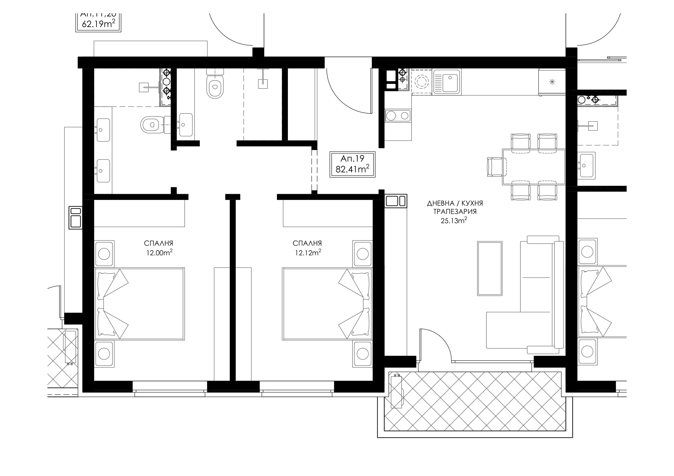
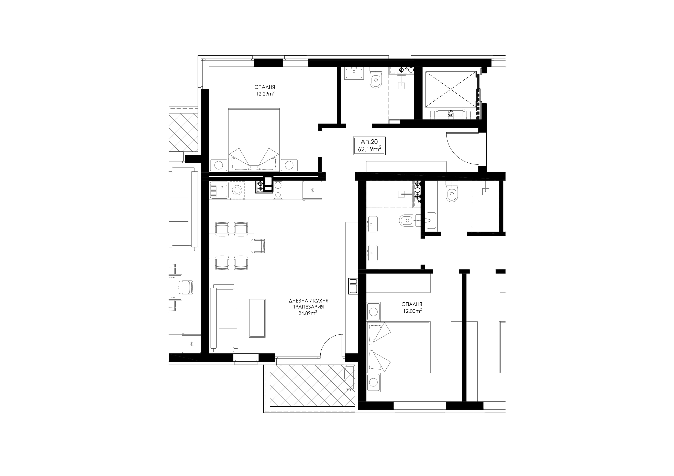
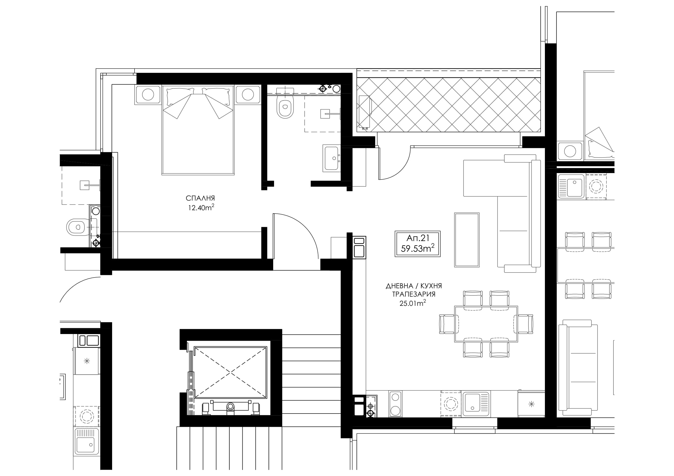
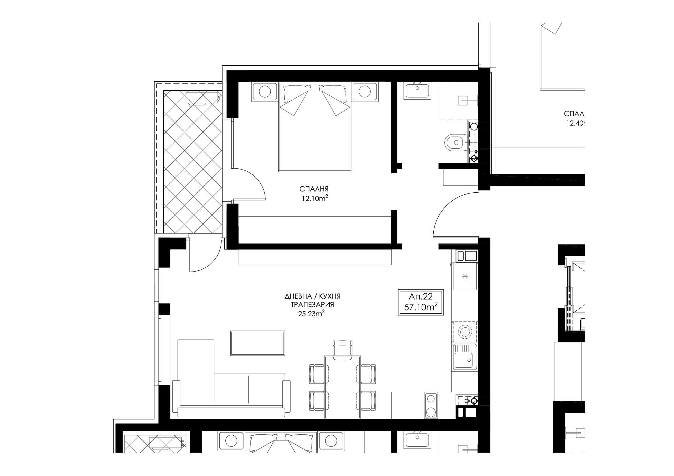
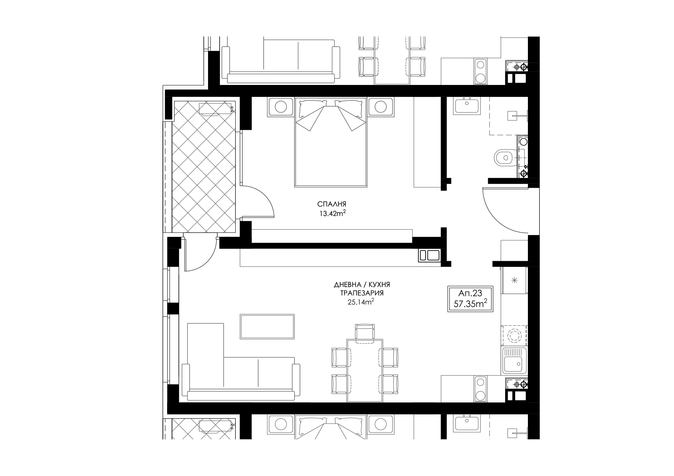
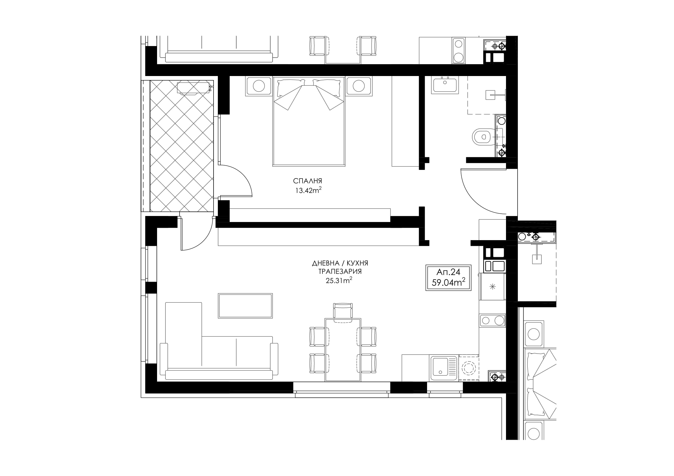
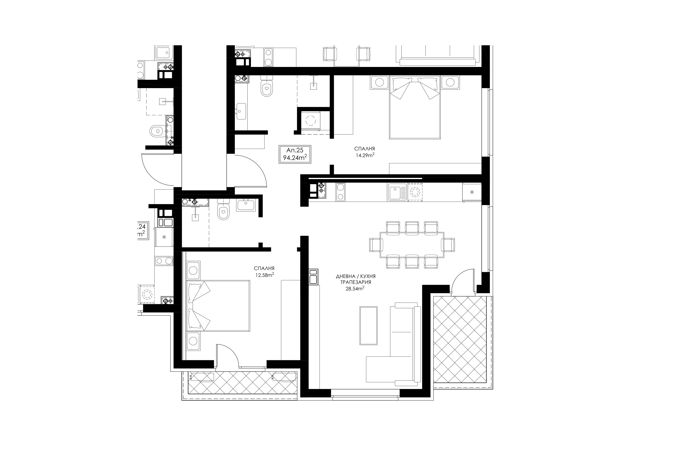
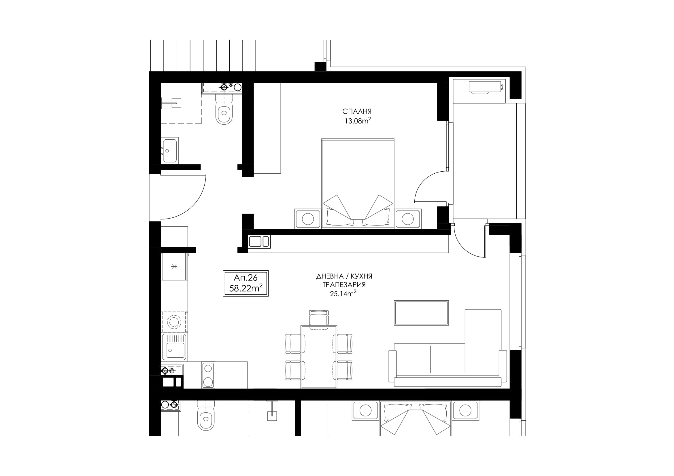
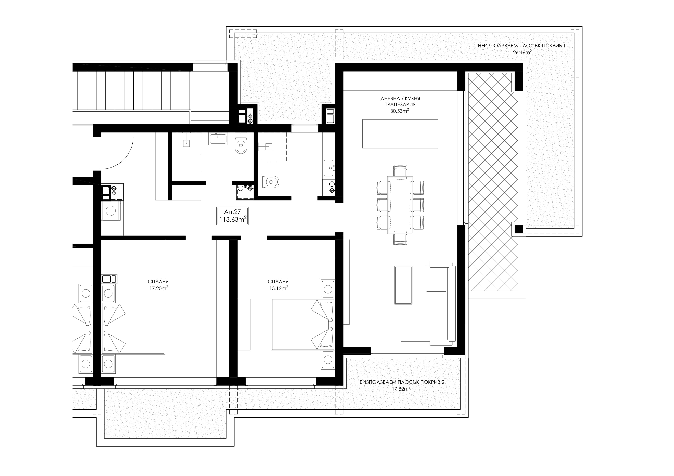
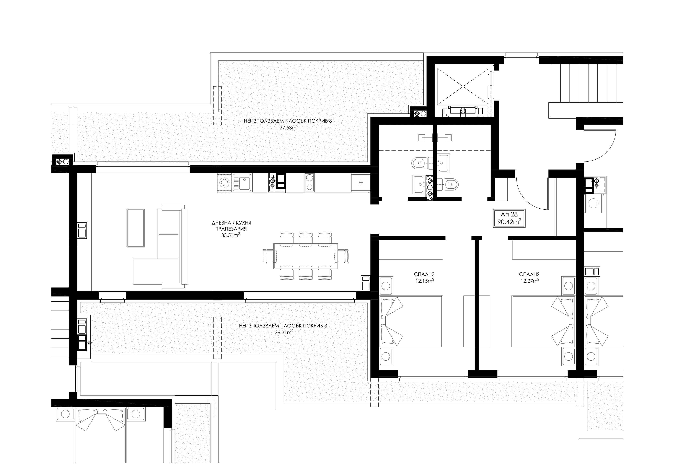
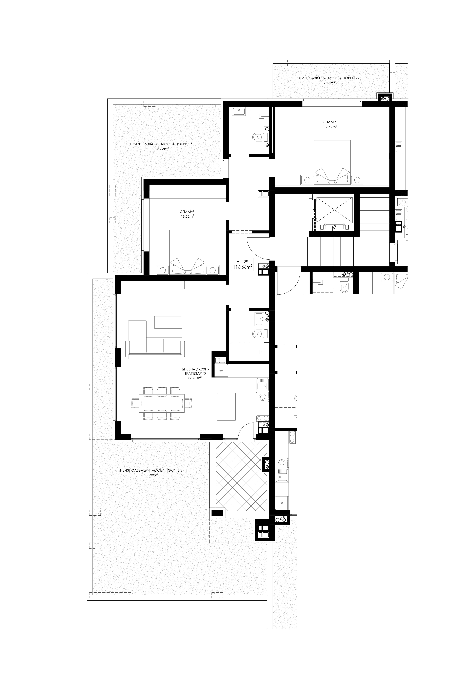
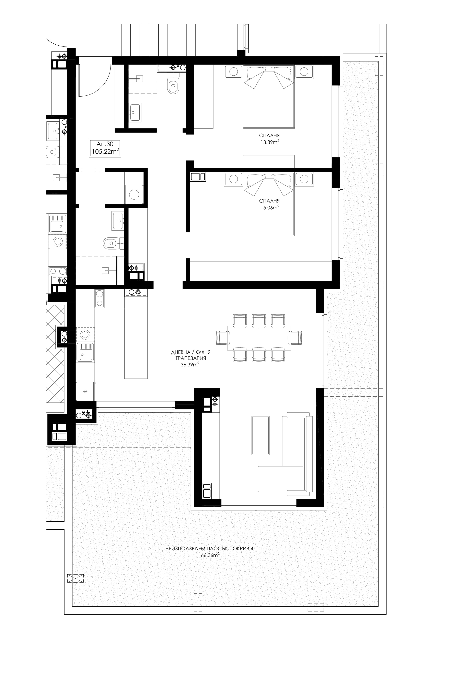
Layouts
Layouts are published for all 30 apartments. Current availability for homes, garages, parking spaces and storage rooms is shown below. Contact our team for the price of an available unit.
Materials and systems
Materials and systems
The specification includes high-class PVC windows, preparation for air-conditioning and heat-pump systems, entrance doors and structured internet and television cabling. Shared areas use durable finishes and an elevator serves all levels.
Courtyard and landscaping
Courtyard and landscaping
The project includes 749.46 m² of landscaped space, designed pedestrian areas and controlled access to the property.
Advantages
Advantages
Functional homes
A varied apartment mix with clear layouts and private gardens for selected ground-floor homes.
Convenient parking
Underground garages and storage spaces with direct access to the residential levels.
Contemporary comfort
Preparation for modern heating and cooling systems, an elevator and controlled access.
Construction
Construction
The supplied project documentation schedules the start of construction for September 2026. Current progress information is available on request.
Availability
Availability
Showing 81 of 81 units
Apartments (30)
| Unit | Floor | Layout | Built-up area | Common parts | Gross unit area | Rooms | Orientation | Price | Status |
|---|---|---|---|---|---|---|---|---|---|
| APT-01Storage associated with the apartment.Garden: 142.67 m2 | Ground floor | Apartment 1 | 108.69 m2 | 17.26 m2 | 125.95 m2 | 4 | north-east, east, south | On request | Available |
| APT-02Garden: 33.85 m2 | Ground floor | Apartment 2 | 76.82 m2 | 12.2 m2 | 89.02 m2 | 3 | south | — | Sold |
| APT-03Garden: 91.17 m2 | Ground floor | Apartment 3 | 54.95 m2 | 8.73 m2 | 63.68 m2 | 2 | north-east | — | Sold |
| APT-04Garden: 66.37 m2 | Ground floor | Apartment 4 | 52.17 m2 | 8.28 m2 | 60.45 m2 | 2 | west | On request | Available |
| APT-05Garden: 28.85 m2 | Ground floor | Apartment 5 | 52.54 m2 | 8.34 m2 | 60.88 m2 | 2 | west | — | Sold |
| APT-06Garden: 77.75 m2 | Ground floor | Apartment 6 | 54.82 m2 | 8.71 m2 | 63.53 m2 | 2 | west, south | — | Reserved |
| APT-07Storage associated with the apartment.Garden: 117.43 m2 | Ground floor | Apartment 7 | 85.22 m2 | 13.53 m2 | 98.75 m2 | 3 | south, east | On request | Available |
| APT-08Garden: 50.7 m2 | Ground floor | Apartment 8 | 53.15 m2 | 8.44 m2 | 61.59 m2 | 2 | east | — | Sold |
| APT-09Storage associated with the apartment. | Floor 1 | Apartment 9 | 116.39 m2 | 18.48 m2 | 134.87 m2 | 4 | north-east, east, south | On request | Available |
| APT-10 | Floor 1 | Apartment 10 | 82.41 m2 | 13.09 m2 | 95.5 m2 | 3 | south | — | Sold |
| APT-11 | Floor 1 | Apartment 11 | 62.19 m2 | 9.88 m2 | 72.07 m2 | 3 | north-east, south | — | Sold |
| APT-12 | Floor 1 | Apartment 12 | 59.53 m2 | 9.45 m2 | 68.98 m2 | 2 | north-east | — | Sold |
| APT-13 | Floor 1 | Apartment 13 | 57.1 m2 | 9.07 m2 | 66.17 m2 | 2 | west | — | Sold |
| APT-14 | Floor 1 | Apartment 14 | 57.35 m2 | 9.11 m2 | 66.46 m2 | 2 | west | — | Sold |
| APT-15 | Floor 1 | Apartment 15 | 59.04 m2 | 9.38 m2 | 68.42 m2 | 2 | south-west | — | Sold |
| APT-16Storage associated with the apartment. | Floor 1 | Apartment 16 | 94.24 m2 | 14.97 m2 | 109.21 m2 | 3 | south-west, south-east | On request | Available |
| APT-17 | Floor 1 | Apartment 17 | 58.22 m2 | 9.25 m2 | 67.47 m2 | 2 | east | — | Sold |
| APT-18Storage associated with the apartment. | Floor 2 | Apartment 18 | 116.39 m2 | 18.48 m2 | 134.87 m2 | 4 | north-east, east, south | On request | Available |
| APT-19 | Floor 2 | Apartment 19 | 82.41 m2 | 13.09 m2 | 95.5 m2 | 3 | south | — | Reserved |
| APT-20Storage associated with the apartment. | Floor 2 | Apartment 20 | 62.19 m2 | 9.88 m2 | 72.07 m2 | 3 | north-east, south | — | Sold |
| APT-21 | Floor 2 | Apartment 21 | 59.53 m2 | 9.45 m2 | 68.98 m2 | 2 | north-east | — | Sold |
| APT-22 | Floor 2 | Apartment 22 | 57.1 m2 | 9.07 m2 | 66.17 m2 | 2 | west | — | Reserved |
| APT-23 | Floor 2 | Apartment 23 | 57.35 m2 | 9.11 m2 | 66.46 m2 | 2 | west | — | Sold |
| APT-24 | Floor 2 | Apartment 24 | 59.04 m2 | 9.38 m2 | 68.42 m2 | 2 | south-west | — | Sold |
| APT-25Storage associated with the apartment. | Floor 2 | Apartment 25 | 94.24 m2 | 14.97 m2 | 109.21 m2 | 3 | south-west, south-east | — | Sold |
| APT-26 | Floor 2 | Apartment 26 | 58.22 m2 | 9.25 m2 | 67.47 m2 | 2 | east | — | Sold |
| APT-27Storage associated with the apartment. | Floor 3 | Apartment 27 | 113.63 m2 | 18.04 m2 | 131.67 m2 | 3 | east, south | — | Reserved |
| APT-28 | Floor 3 | Apartment 28 | 90.42 m2 | 14.36 m2 | 104.78 m2 | 3 | north-east, south-west | On request | Available |
| APT-29 | Floor 3 | Apartment 29 | 116.66 m2 | 18.53 m2 | 135.19 m2 | 3 | north-east, west, south | — | Reserved |
| APT-30 | Floor 3 | Apartment 30 | 105.22 m2 | 16.71 m2 | 121.93 m2 | 3 | south-east, south-west, south | On request | Available |
Garages (20)
| Unit | Floor | Built-up area | Common parts | Gross unit area | Price | Status |
|---|---|---|---|---|---|---|
| GAR-01 | Basement | 20.3 m2 | 21.41 m2 | 41.71 m2 | — | Sold |
| GAR-02 | Basement | 26.67 m2 | 28.12 m2 | 54.79 m2 | On request | Available |
| GAR-03 | Basement | 21.42 m2 | 22.59 m2 | 44.01 m2 | — | Sold |
| GAR-04 | Basement | 19.02 m2 | 20.06 m2 | 39.08 m2 | — | Sold |
| GAR-05 | Basement | 23.83 m2 | 25.13 m2 | 48.96 m2 | — | Sold |
| GAR-06 | Basement | 18.31 m2 | 19.31 m2 | 37.62 m2 | — | Sold |
| GAR-07 | Basement | 17.98 m2 | 18.96 m2 | 36.94 m2 | — | Sold |
| GAR-08 | Basement | 28.32 m2 | 29.86 m2 | 58.18 m2 | On request | Available |
| GAR-09 | Basement | 23.79 m2 | 25.09 m2 | 48.88 m2 | On request | Available |
| GAR-10 | Basement | 19.72 m2 | 20.8 m2 | 40.52 m2 | On request | Available |
| GAR-11 | Basement | 19.45 m2 | 20.51 m2 | 39.96 m2 | On request | Available |
| GAR-12 | Basement | 19.06 m2 | 20.1 m2 | 39.16 m2 | On request | Available |
| GAR-13 | Basement | 20.79 m2 | 21.92 m2 | 42.71 m2 | On request | Available |
| GAR-14 | Basement | 19.35 m2 | 20.41 m2 | 39.76 m2 | On request | Available |
| GAR-15 | Basement | 21.08 m2 | 22.23 m2 | 43.31 m2 | — | Sold |
| GAR-16 | Basement | 19.64 m2 | 20.71 m2 | 40.35 m2 | — | Sold |
| GAR-17 | Basement | 22.2 m2 | 23.41 m2 | 45.61 m2 | — | Sold |
| GAR-18 | Basement | 25.3 m2 | 26.68 m2 | 51.98 m2 | — | Sold |
| GAR-19 | Basement | 18.95 m2 | 19.98 m2 | 38.93 m2 | On request | Available |
| GAR-20 | Basement | 19.01 m2 | 20.05 m2 | 39.06 m2 | On request | Available |
Parking spaces (12)
| Unit | Floor | Area | Price | Status |
|---|---|---|---|---|
| PARK-21 | Ground floor | 14 m2 | — | Sold |
| PARK-22 | Ground floor | 14 m2 | — | Sold |
| PARK-23 | Ground floor | 14 m2 | On request | Available |
| PARK-24 | Ground floor | 14 m2 | On request | Available |
| PARK-25 | Ground floor | 14 m2 | On request | Available |
| PARK-26 | Ground floor | 14 m2 | — | Sold |
| PARK-27 | Ground floor | 16.15 m2 | On request | Available |
| PARK-28 | Ground floor | 15.75 m2 | — | Sold |
| PARK-29 | Ground floor | 15.23 m2 | — | Sold |
| PARK-30 | Ground floor | 14.71 m2 | On request | Available |
| PARK-31 | Ground floor | 14.24 m2 | — | Sold |
| PARK-32 | Ground floor | 14.07 m2 | — | Sold |
Storage rooms (19)
| Unit | Floor | Built-up area | Common parts | Gross unit area | Price | Status |
|---|---|---|---|---|---|---|
| STOR-B-01 | Basement | 5.49 m2 | 0.87 m2 | 6.36 m2 | On request | Available |
| STOR-B-02 | Basement | 3.43 m2 | 0.54 m2 | 3.97 m2 | — | Sold |
| STOR-B-03 | Basement | 3.22 m2 | 0.51 m2 | 3.73 m2 | — | Sold |
| STOR-B-04 | Basement | 3.24 m2 | 0.51 m2 | 3.75 m2 | — | Sold |
| STOR-B-05 | Basement | 3.39 m2 | 0.54 m2 | 3.93 m2 | — | Sold |
| STOR-B-06 | Basement | 2.91 m2 | 0.46 m2 | 3.37 m2 | — | Sold |
| STOR-B-07 | Basement | 2.78 m2 | 0.44 m2 | 3.22 m2 | — | Sold |
| STOR-B-08 | Basement | 2.76 m2 | 0.44 m2 | 3.2 m2 | — | Sold |
| STOR-B-09 | Basement | 3.05 m2 | 0.48 m2 | 3.53 m2 | On request | Available |
| STOR-B-10 | Basement | 3.11 m2 | 0.49 m2 | 3.6 m2 | — | Sold |
| STOR-B-11 | Basement | 3.57 m2 | 0.57 m2 | 4.14 m2 | — | Sold |
| STOR-B-12 | Basement | 4.69 m2 | 0.74 m2 | 5.43 m2 | — | Sold |
| STOR-B-13 | Basement | 3.3 m2 | 0.52 m2 | 3.82 m2 | On request | Available |
| STOR-B-14 | Basement | 2.52 m2 | 0.4 m2 | 2.92 m2 | On request | Available |
| STOR-B-15 | Basement | 3.68 m2 | 0.58 m2 | 4.26 m2 | On request | Available |
| STOR-B-21 | Basement | 4.69 m2 | 0.74 m2 | 5.43 m2 | On request | Available |
| STOR-G-16 | Ground floor | 3.21 m2 | 0.51 m2 | 3.72 m2 | — | Sold |
| STOR-G-17 | Ground floor | 2.86 m2 | 0.45 m2 | 3.31 m2 | — | Sold |
| STOR-G-18 | Ground floor | 2.99 m2 | 0.47 m2 | 3.46 m2 | — | Sold |
Project inquiry
Project inquiry
Contact our team for more information, stages, and a tailored offer.